4855 Pinesprings Dr, Reno, NV 89509
- $875,000
- 3
- BD
- 3
- BA
- 2,478
- SqFt








- List Price
- $875,000
- MLS#
- 260011159
- Status
- ACTIVE UNDER CONTRACT
- Type
- Single Family Residential
- County
- Washoe
- City
- Reno
- Area
- Robert`S 5
- Bedrooms
- 3
- Bathrooms
- 3
- Living Area
- 2,478
- Year Built
- 2000
Property Description
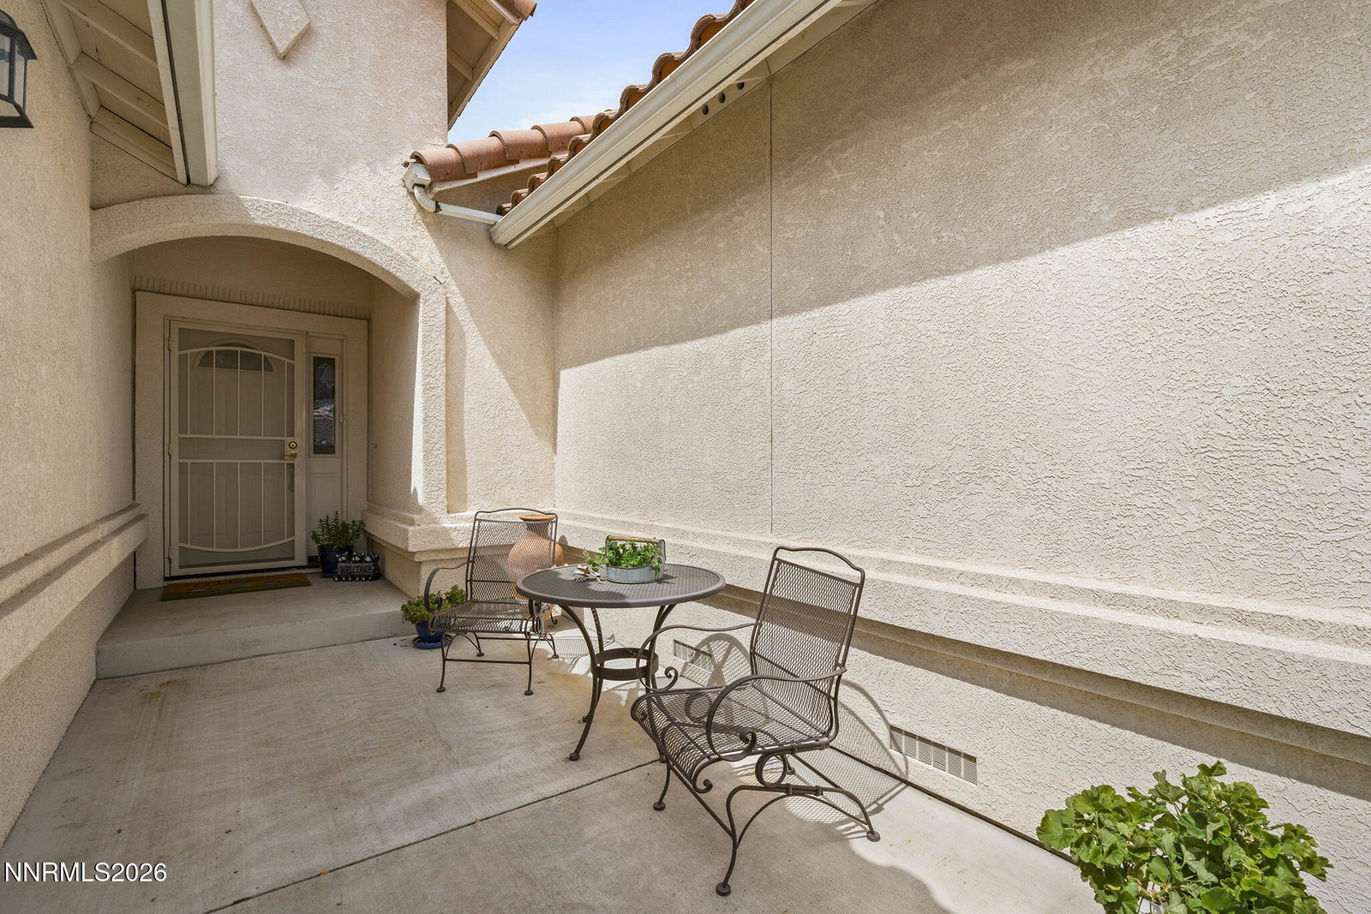
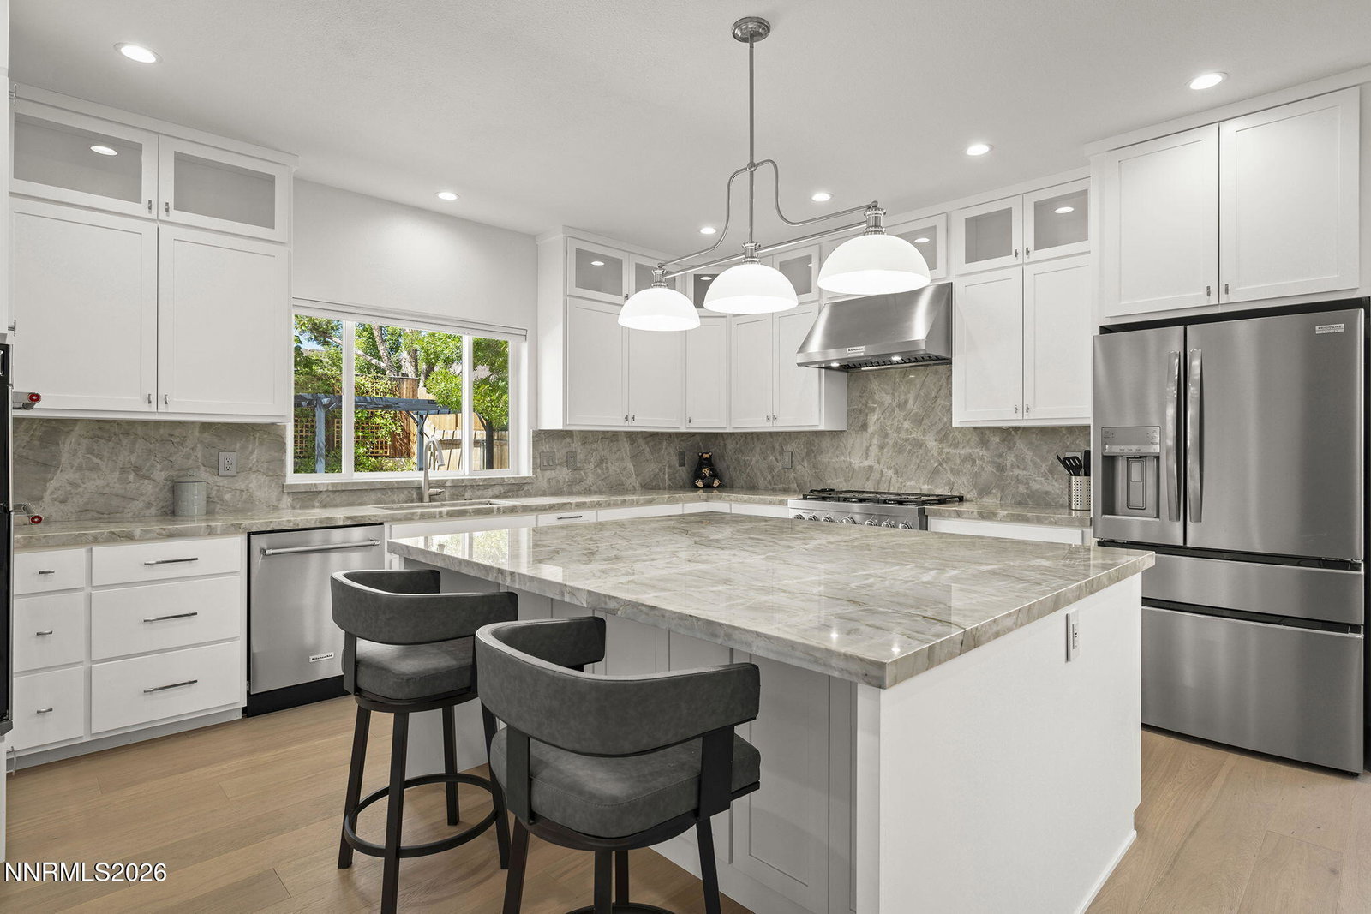
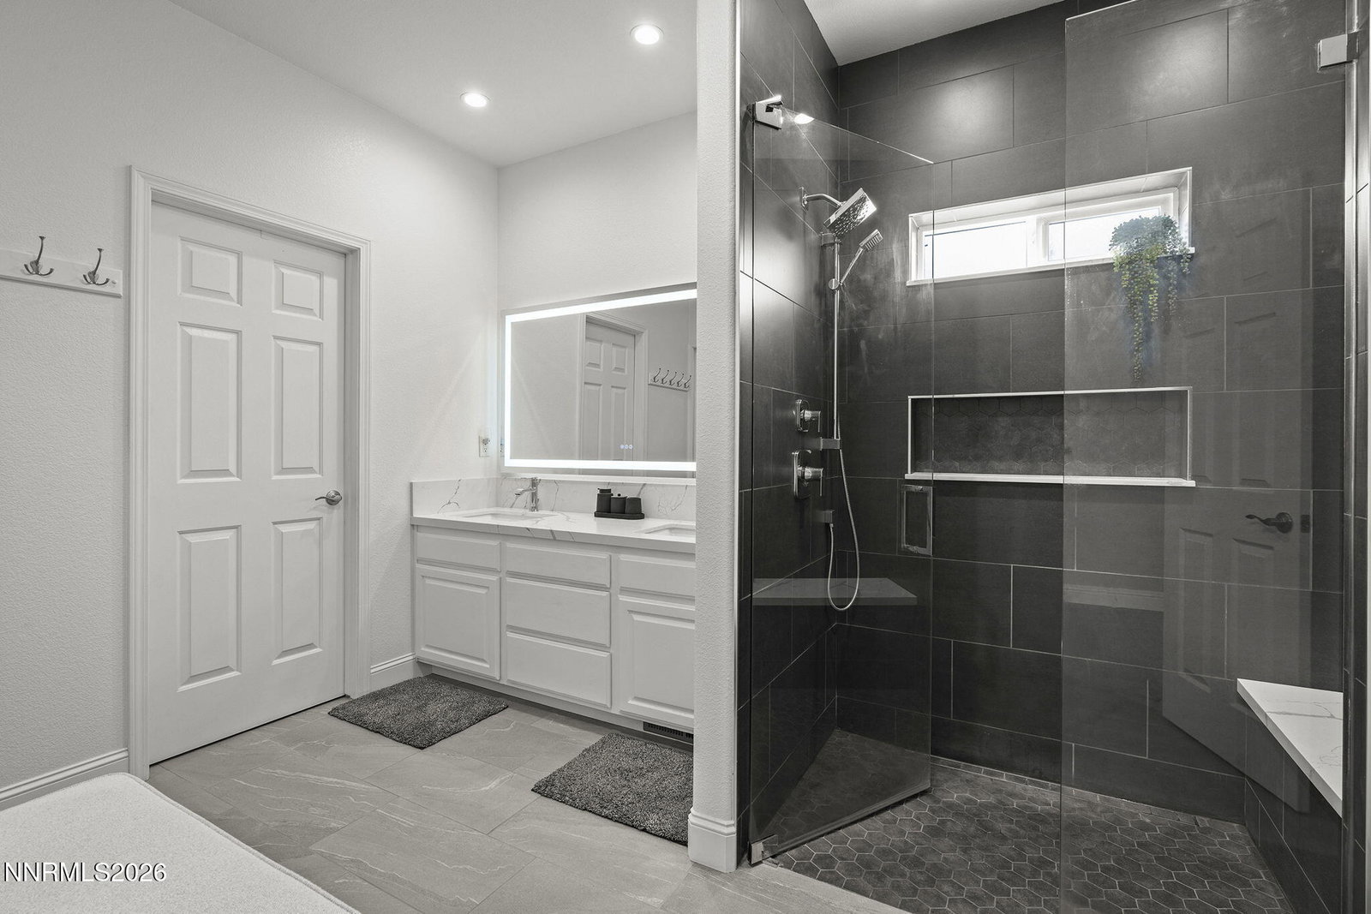
Beautifully updated single-level home in the heart of desirable Southwest Reno, ideally located near Lakeridge Golf Course, shopping, dining and recreation. This thoughtfully designed home offers the hard-to-find convenience of two primary suites, making it ideal for multigenerational living, guests or a private secondary retreat. The light-filled interior features soaring ceilings, an open and spacious living area, and gorgeous updated flooring that flows throughout the main living spaces. The showpiece kitchen has been extensively remodeled with crisp white cabinetry, abundant storage, expansive stone countertops and backsplash, an oversized center island, stainless steel appliances, professional-style gas range and hood, double ovens, and a generous informal dining area surrounded by additional built-in cabinetry. The updated primary bath adds another polished, modern touch. Outside, enjoy mature landscaping, a welcoming courtyard entry and a beautifully established backyard designed for both relaxing and entertaining, with a covered patio, mature trees, layered landscaping and attractive garden areas. A spacious three-car garage, generous driveway and dedicated RV parking provide exceptional room for vehicles, recreational equipment and all the extras. A rare combination of single-level living, substantial updates, flexible dual-primary layout and outstanding Southwest Reno location—this home is truly move-in ready. Mortgage savings may be available for buyer's of this listing. See associated docs.
/u.realgeeks.media/tahoenewlistings/Patricia_Rodriguez-Avalos_Lake_Tahoe_Real_Estate_CA_&_NV.png)
Additional Information
- Levels
- One
- Interior Features
- Ceiling Fans, High Ceilings, No Interior Steps, Breakfast Area, Kitchen Island, Pantry, Primary Downstairs, Walk-In Closet(s), Entrance Foyer
- Laundry Features
- Laundry Room, Cabinets
- Roof
- Tile/Clay, Pitched
- Lot Features
- Landscaped, Level, Sprinkler System-Yard, Sprinkler System-Yard
- Acres
- 0.21
- Heating
- Fireplace, Forced Air, Natural Gas
- Sewer
- Public Sewer
- Water
- Public
- Garage Description
- Attached, Garage, Garage Door Opener, Rv/Boat Parking
- Garage Spaces
- 3
- Cooling
- Central Air
- Appliances
- Dryer, Disposal, Dishwasher, Electric Oven, Gas Range, Microwave, Refrigerator, Self Cleaning Oven, Washer, Oven
- Elementary School
- Huffaker
- Middle School
- Pine
- High School
- Reno
Mortgage Calculator
Courtesy of Jaime Moore and Redfin. Contact:

© 2017 Northern Nevada Regional MLS, Inc. All Rights Reserved
Data last updated on 06/28/2017.
The data relating to real estate for sale on this web site comes in part from the Broker Reciprocity Program of the Northern Nevada Regional MLS. Real estate listings held by brokerage firms other than owner of this page are marked with the Broker Reciprocity logo and detailed information about them includes the name of the listing brokers.
Information deemed reliable but not guaranteed