1326 Santa Cruz Dr, Minden, NV 89423
- $925,000
- 4
- BD
- 3
- BA
- 2,676
- SqFt




- List Price
- $925,000
- MLS#
- 260011098
- Status
- ACTIVE
- Type
- Single Family Residential
- County
- Douglas
- City
- Minden
- Area
- Mission Hot Springs
- Bedrooms
- 4
- Bathrooms
- 3
- Living Area
- 2,676
- Year Built
- 1993
Property Description
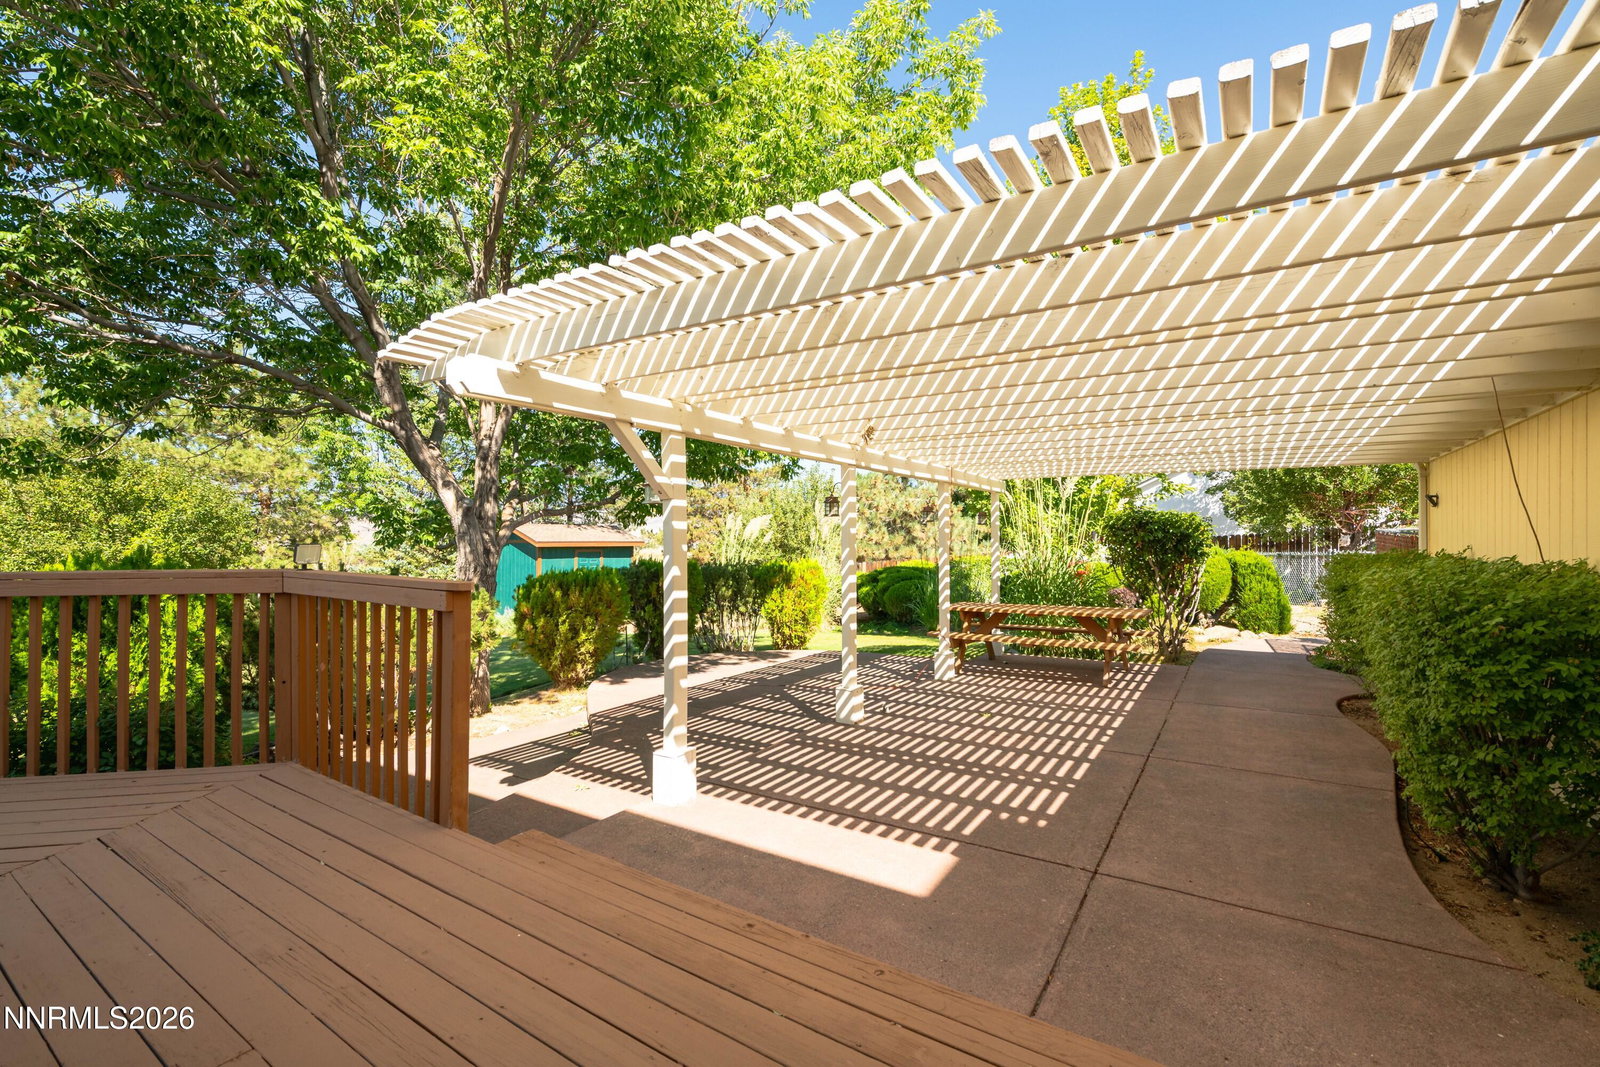
Set above the street on an oversized lot, this beautiful 4-bedroom, 3-bath home offers a rare blend of rural charm, expansive views, and a convenient proximity to town. At 2,676 sq.ft., this home is filled with natural light and designed to take full advantage of the endless sunshine and open vistas. Expansive windows frame unobstructed views, while the inviting living room features a fireplace and plantation shutters. A second fireplace in the primary bedroom adds warmth and character, and the sweeping wrought iron staircase upon entering creates a striking focal point. The primary suite offers its own private balcony - perfect for enjoying the peaceful surroundings. The outdoor living is exceptional with a large redwood deck, shaded patio for entertaining, relaxing, or enjoying the beautiful Nevada evenings. The beautifully landscaped grounds are enhanced by low-voltage landscape lighting, and a dog run and storage shed add to its functionality. Additional features include a large 3-car garage, RV parking, brick enhanced front porch, two-speed whole-house fan and A/C. With its elevated setting, beautiful views. spacious yard, thoughtful amenities, and close-to-town location, this property offers the best of both worlds - a peaceful rural feel without sacrificing convenience. Several photos are virtually staged.
/u.realgeeks.media/tahoenewlistings/Patricia_Rodriguez-Avalos_Lake_Tahoe_Real_Estate_CA_&_NV.png)
Additional Information
- Levels
- Two
- Interior Features
- Vaulted/Cathedral Ceilings, Breakfast Area, Pantry, Walk-In Closet(s), Entrance Foyer
- Laundry Features
- In Garage, Washer Hookup, Laundry Room, Sink, Cabinets, Shelves, Gas Dryer Hookup
- Roof
- Composition, Shingle, Pitched
- Lot Features
- Cul-De-Sac, Corner Lot, Sloped, Landscaped, Level, Sloped, Sprinkler System-Yard, Sprinkler System-Yard
- Acres
- 0.70
- Heating
- Fireplace, Forced Air, Natural Gas
- Sewer
- Public Sewer
- Water
- Public
- View
- Desert, Meadow, Mountain(s), Trees/Woods, Valley
- Garage Description
- Attached, Garage, Garage Door Opener, Parking Pad, Rv/Boat Parking, Additional Parking
- Garage Spaces
- 3
- Cooling
- Attic Fan, Central Air
- Appliances
- Dryer, Disposal, Dishwasher, Electric Oven, Gas Range, Microwave, Self Cleaning Oven, Washer, Oven, Gas Cooktop
- Elementary School
- Pinon Hills
- Middle School
- Carson Valley
- High School
- Douglas
Mortgage Calculator
Courtesy of Pamela Lusby and Chase International - ZC. Contact:

© 2017 Northern Nevada Regional MLS, Inc. All Rights Reserved
Data last updated on 06/28/2017.
The data relating to real estate for sale on this web site comes in part from the Broker Reciprocity Program of the Northern Nevada Regional MLS. Real estate listings held by brokerage firms other than owner of this page are marked with the Broker Reciprocity logo and detailed information about them includes the name of the listing brokers.
Information deemed reliable but not guaranteed