480 Luciana Dr, Reno, NV 89521
- $744,800
- 4
- BD
- 4
- BA
- 3,057
- SqFt





- List Price
- $744,800
- MLS#
- 260010616
- Status
- ACTIVE UNDER CONTRACT
- Type
- Single Family Residential
- County
- Washoe
- City
- Reno
- Area
- G Curti Ranch 2
- Bedrooms
- 4
- Bathrooms
- 4
- Living Area
- 3,057
- Year Built
- 2008
Property Description
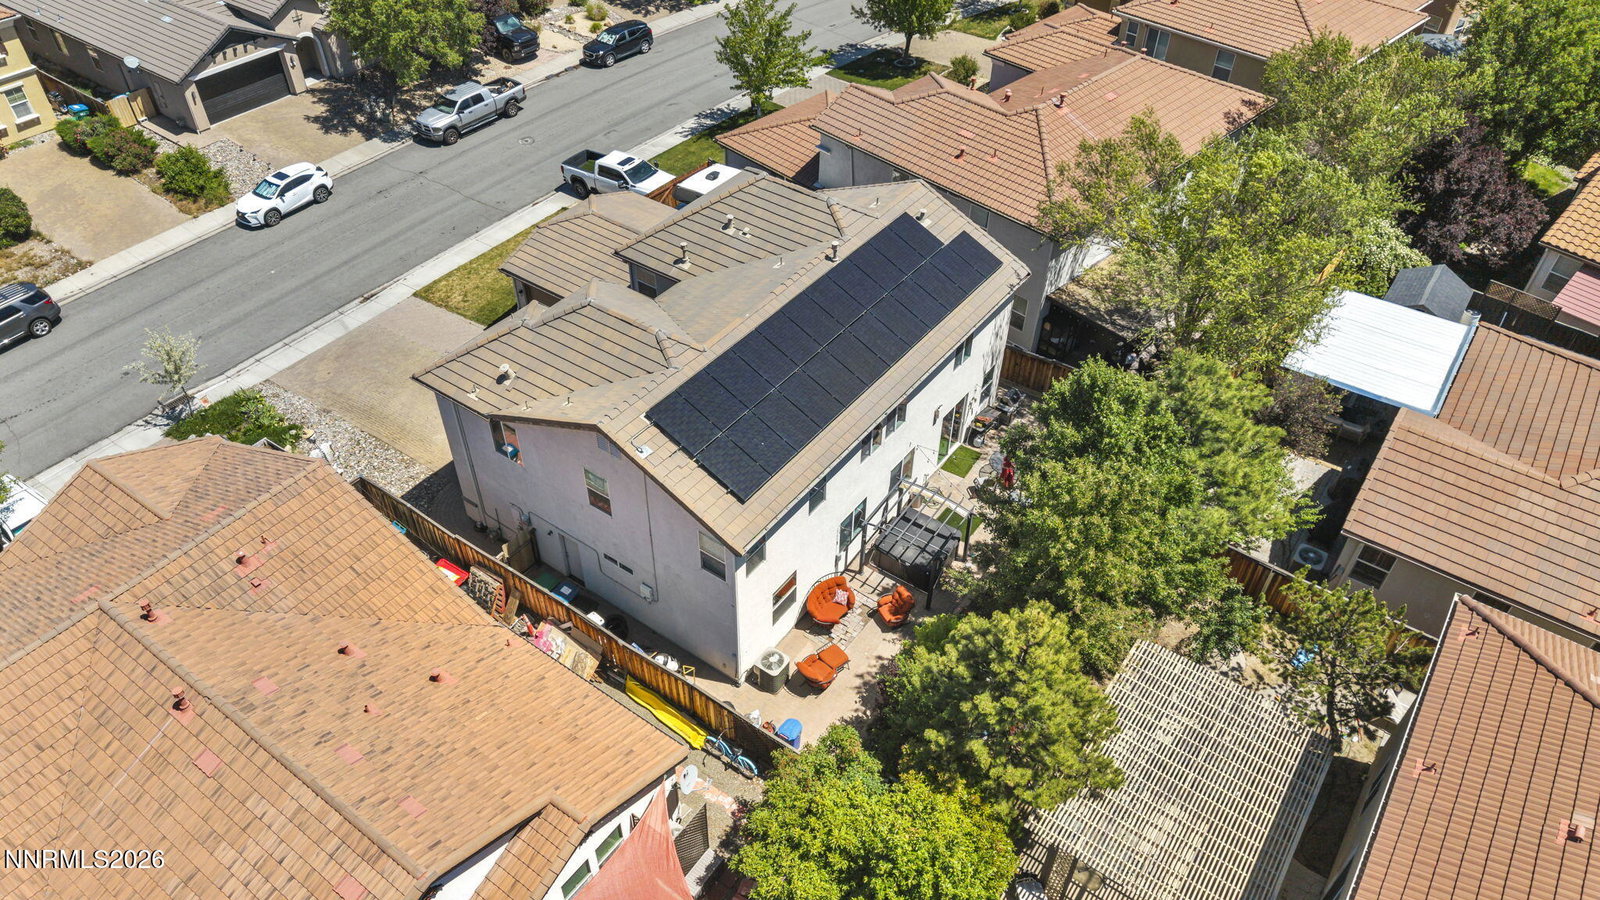
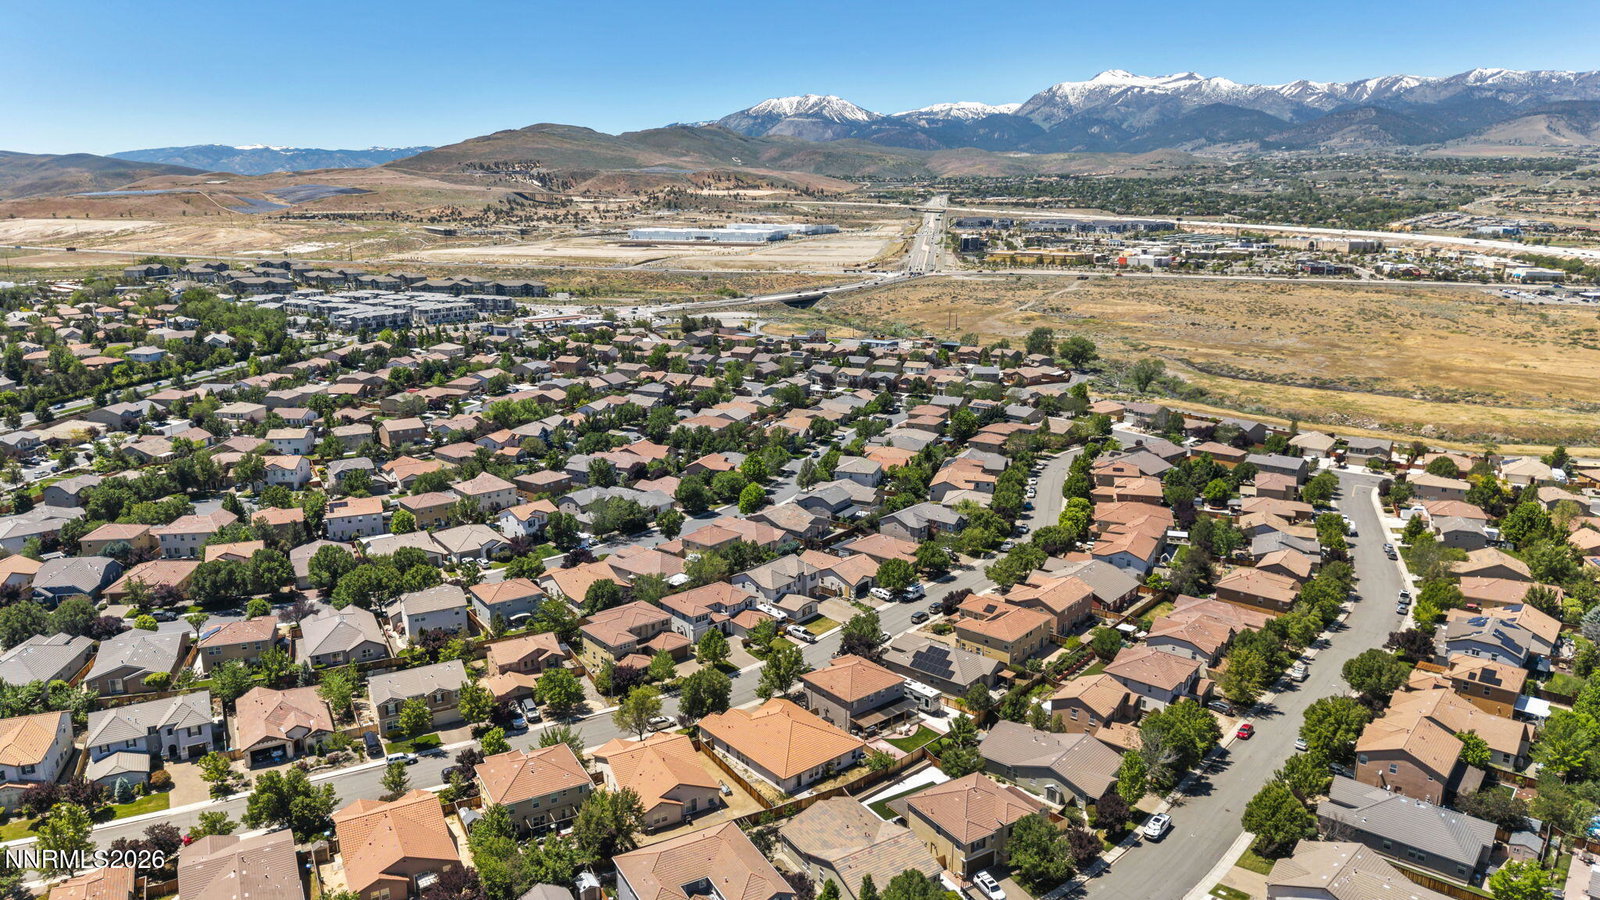
Welcome to 480 Luciana Drive, ideally located in the heart of South Reno's desirable Damonte Ranch community. This spacious 4-bedroom, 3-bath home offers over 3,000 square feet of flexible living space, including a dedicated office, additional den/flex space, and a 3-car garage with its own mini-split climate-control system. The open and functional floor plan offers generous living areas, abundant natural light, and plenty of room to make the home your own. The kitchen opens to the main living space, creating an easy flow for everyday living and entertaining. Adding to the home's efficiency is a 9.20 kW Sunrun solar system with 23 panels, designed to offset approximately 78% of the home's electricity usage. The system includes a production guarantee and ongoing service and maintenance through Sunrun. Buyer to assume the existing solar agreement; see agent remarks for additional details. Enjoy a convenient South Reno location close to shopping, dining, parks, walking trails, schools, and everyday amenities, with easy access to Mt. Rose Highway, Lake Tahoe, and major commuter routes. With more than 3,000 square feet, multiple flexible living spaces, solar energy, a climate-controlled 3-car garage, and a sought-after Damonte Ranch location, 480 Luciana offers an excellent opportunity to personalize a spacious South Reno home and make it your own.
/u.realgeeks.media/tahoenewlistings/Patricia_Rodriguez-Avalos_Lake_Tahoe_Real_Estate_CA_&_NV.png)
Additional Information
- HOA Y/N
- Yes
- Levels
- Two
- Interior Features
- Ceiling Fans, Smart Thermostat, Kitchen Island, Pantry, Walk-In Closet(s), Entrance Foyer
- Laundry Features
- Washer Hookup, Laundry Room, Shelves, Gas Dryer Hookup
- Roof
- Tile/Clay
- Lot Features
- Landscaped, Level, Sprinkler System-Yard
- Acres
- 0.14
- Heating
- Forced Air, Natural Gas, Solar
- Sewer
- Public Sewer
- Water
- Public
- View
- Mountain(s)
- Garage Description
- Garage, Heated Garage, Additional Parking
- Garage Spaces
- 3
- Cooling
- Central Air
- Appliances
- Disposal, Dishwasher, Gas Range, Microwave, Oven
- Elementary School
- JWood Raw
- Middle School
- Depoali
- High School
- Damonte
Mortgage Calculator
Courtesy of Melissa Meneses and RE/MAX Professionals-Carson. Contact:

© 2017 Northern Nevada Regional MLS, Inc. All Rights Reserved
Data last updated on 06/28/2017.
The data relating to real estate for sale on this web site comes in part from the Broker Reciprocity Program of the Northern Nevada Regional MLS. Real estate listings held by brokerage firms other than owner of this page are marked with the Broker Reciprocity logo and detailed information about them includes the name of the listing brokers.
Information deemed reliable but not guaranteed