6240 Vista Montagna Way, Reno, NV 89519
- $1,474,000
- 4
- BD
- 4
- BA
- 3,277
- SqFt




- List Price
- $1,474,000
- Price Change
- ▼ $25,000 1789157659
- MLS#
- 260009853
- Status
- ACTIVE
- Type
- Single Family Residential
- County
- Washoe
- City
- Reno
- Area
- Villagio Della Montagna Phase 2
- Bedrooms
- 4
- Bathrooms
- 4
- Living Area
- 3,277
- Year Built
- 2014
Property Description
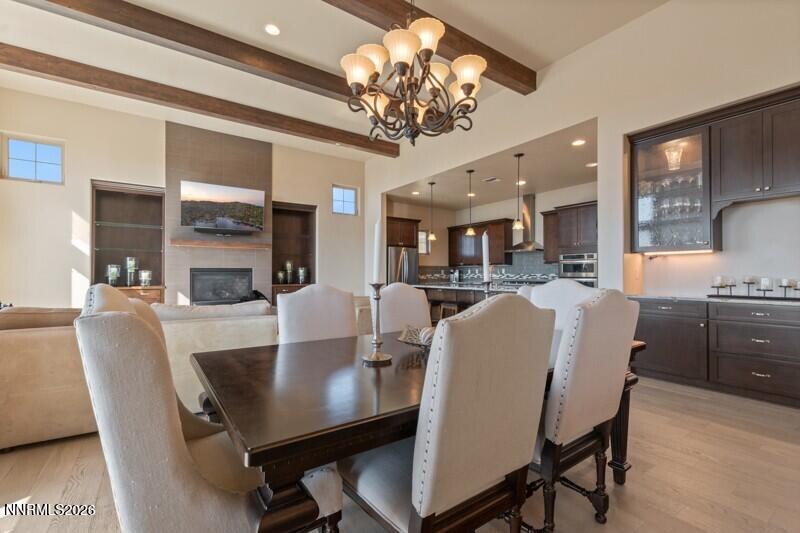
Views, views, views! Welcome to this beautifully maintained Villagio home, perfectly positioned to capture breathtaking panoramic views of the Reno city lights and surrounding mountains. Located in one of the area's most desirable neighborhoods, this exceptional home offers 3,277 sq. ft. of thoughtfully designed living space, including 2,101 sq. ft. on the main level and a 1,176 sq. ft. walk-out basement, providing plenty of room for both everyday living and entertaining. The heart of the home is the gourmet kitchen, featuring an oversized granite island, abundant cabinetry, generous counter space, and an open layout that flows seamlessly into the main living areas. Beautiful wood flooring adds warmth and elegance throughout, while expansive windows frame the stunning views from inside the home. The primary suite is conveniently located on the main level, offering privacy and easy accessibility. The walk-out lower level expands the living space with a large family room, two additional bedrooms, and an abundance of storage, making it ideal for guests, multigenerational living, or entertaining. An oversized three-car tandem garage provides plenty of room for vehicles, recreational equipment, and additional storage. Conveniently located near shopping, schools, parks, restaurants, and everyday amenities, this Villagio home offers the perfect combination of spectacular views, spacious living, and an unbeatable location. This is Northern Nevada living at its finest.
/u.realgeeks.media/tahoenewlistings/Patricia_Rodriguez-Avalos_Lake_Tahoe_Real_Estate_CA_&_NV.png)
Additional Information
- HOA Y/N
- Yes
- Levels
- Two
- Interior Features
- High Ceilings, Kitchen Island, Primary Downstairs, Walk-In Closet(s), Entrance Foyer
- Laundry Features
- Washer Hookup, Laundry Room, Sink, Cabinets, Shelves, Electric Dryer Hookup
- Roof
- Tile/Clay, Pitched
- Lot Features
- Cul-De-Sac, Sloped, Landscaped, Sprinkler System-Yard, Sprinkler System-Yard
- Acres
- 0.28
- Heating
- Forced Air, Natural Gas
- Sewer
- Public Sewer
- Water
- Public
- View
- City, Mountain(s)
- Garage Description
- Attached, Garage, Garage Door Opener, Tandem
- Garage Spaces
- 3
- Cooling
- Central Air
- Appliances
- Dishwasher, Electric Oven, Microwave, Self Cleaning Oven, Oven, Gas Cooktop
- Elementary School
- Huffaker
- Middle School
- Swope
- High School
- Reno
Mortgage Calculator
Courtesy of Karen Walker-Hill and Ferrari-Lund Real Estate Reno. Contact:

© 2017 Northern Nevada Regional MLS, Inc. All Rights Reserved
Data last updated on 06/28/2017.
The data relating to real estate for sale on this web site comes in part from the Broker Reciprocity Program of the Northern Nevada Regional MLS. Real estate listings held by brokerage firms other than owner of this page are marked with the Broker Reciprocity logo and detailed information about them includes the name of the listing brokers.
Information deemed reliable but not guaranteed