2535 W Lake Ridge Shrs, Reno, NV 89519
- $2,590,999
- 4
- BD
- 4
- BA
- 5,270
- SqFt




- List Price
- $2,590,999
- Price Change
- ▼ $84,001 1788295472
- MLS#
- 260009687
- Status
- ACTIVE
- Type
- Single Family Residential
- County
- Washoe
- City
- Reno
- Area
- Lake Ridge Shores 1
- Bedrooms
- 4
- Bathrooms
- 4
- Living Area
- 5,270
- Year Built
- 1976
Property Description
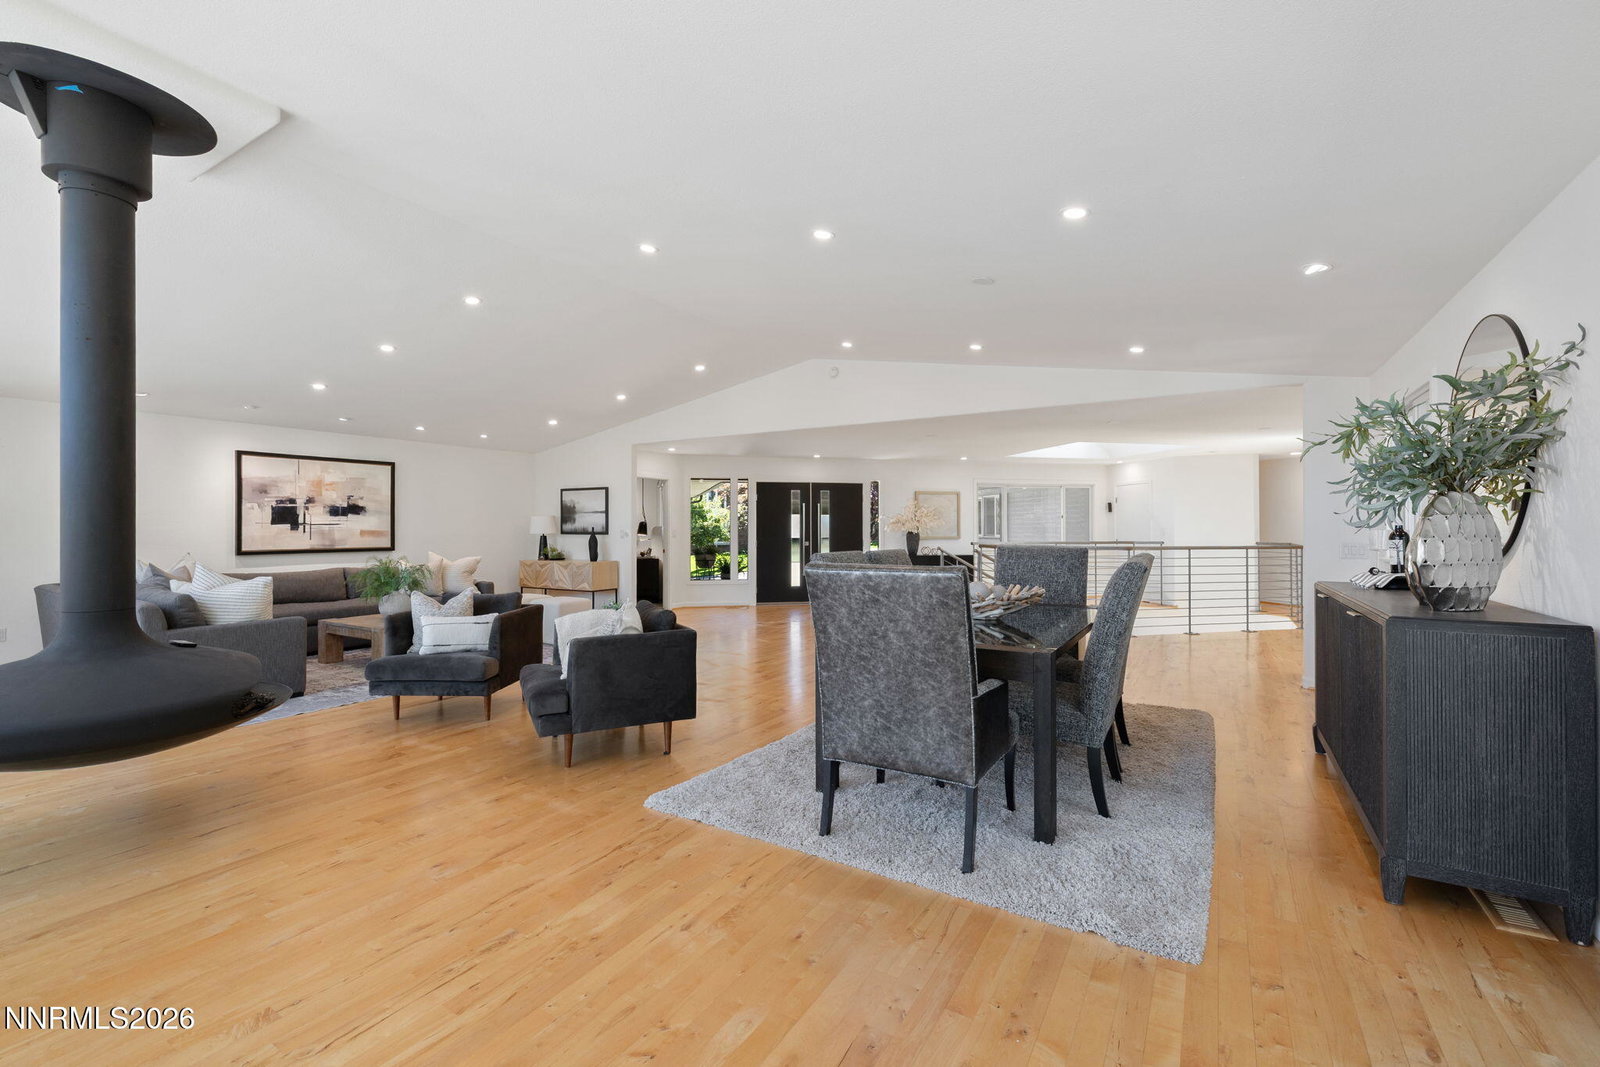
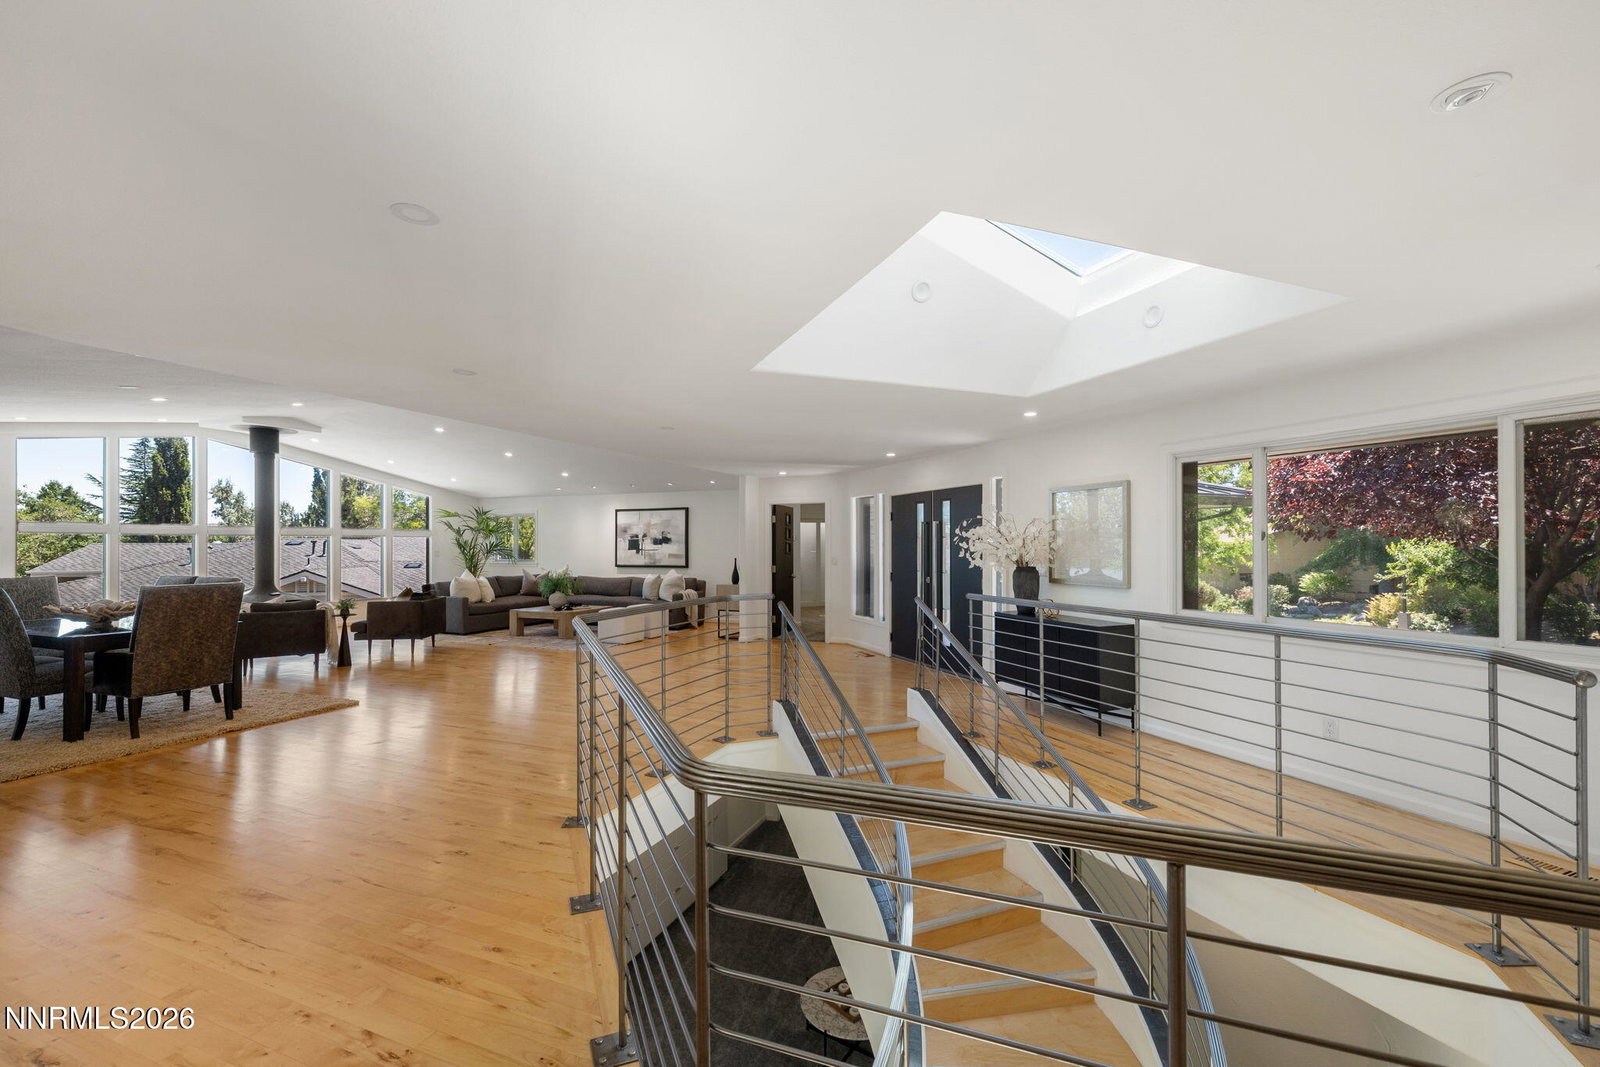
Experience the perfect balance of modern architecture and contemporary luxury in this exquisitely reimagined residence within the exclusive, guard-gated Lake Ridge Shores Estates. Every element of this exceptional home has been thoughtfully redesigned to deliver timeless style, effortless functionality, and elevated living. A dramatic Gyrofocus gas fireplace anchors the expansive great room, where soaring ceilings, refinished hardwood floors, and walls of picture windows fill the home with natural light while framing serene views of the beautifully landscaped half-acre grounds. The seamless indoor-outdoor design extends to an expansive entertaining deck overlooking the private backyard, creating an ideal setting for both intimate gatherings and grand-scale entertaining. The walk-out lower level offers exceptional versatility with a private ensuite guest retreat, an impressive cinema room featuring a 12-foot projection screen, and a sophisticated entertaining space complete with a full bar showcasing Bentley Cambria countertops, a temperature-controlled wine cellar, and a dedicated cocktail lounge. Designed as a true sanctuary, the luxurious primary suite features a spa-inspired bath with a Japanese soaking tub, Robern uplift mirrors, an expansive custom closet with designer sliding doors, and a dedicated dressing vanity. From the sleek metal roof and striking falling-water paver entry to the impeccable craftsmanship and designer finishes found throughout, every detail has been intentionally curated. This is more than a home—it's a statement of architectural excellence, offering an unmatched lifestyle in one of Reno's most coveted neighborhoods.
/u.realgeeks.media/tahoenewlistings/Patricia_Rodriguez-Avalos_Lake_Tahoe_Real_Estate_CA_&_NV.png)
Additional Information
- HOA Y/N
- Yes
- Levels
- Two
- Interior Features
- Ceiling Fans, High Ceilings, Smart Thermostat, Breakfast Area, Kitchen Island, Primary Downstairs
- Laundry Features
- Laundry Room, Sink, Cabinets, Shelves
- Roof
- Metal, Pitched
- Lot Features
- Greenbelt, Sloped, Landscaped, Sprinkler System-Yard, Sprinkler System-Yard
- Acres
- 0.57
- Heating
- Fireplace, Forced Air, Hot Water, Natural Gas
- Sewer
- Public Sewer
- Water
- Public
- Garage Description
- Attached, Garage
- Garage Spaces
- 3
- Cooling
- Central Air
- Appliances
- Disposal, Dishwasher, Gas Cooktop
- Elementary School
- Caughlin Ranch
- Middle School
- Swope
- High School
- Reno
Mortgage Calculator
Courtesy of Lindsay Clarke and RE/MAX Professionals-Reno. Contact:

© 2017 Northern Nevada Regional MLS, Inc. All Rights Reserved
Data last updated on 06/28/2017.
The data relating to real estate for sale on this web site comes in part from the Broker Reciprocity Program of the Northern Nevada Regional MLS. Real estate listings held by brokerage firms other than owner of this page are marked with the Broker Reciprocity logo and detailed information about them includes the name of the listing brokers.
Information deemed reliable but not guaranteed