224 Mary Lou Ln, Fernley, NV 89408
- $525,000
- 4
- BD
- 2
- BA
- 2,103
- SqFt






- List Price
- $525,000
- MLS#
- 260009626
- Status
- ACTIVE
- Type
- Single Family Residential
- County
- Lyon
- City
- Fernley
- Area
- Desert Lakes
- Bedrooms
- 4
- Bathrooms
- 2
- Living Area
- 2,103
- Year Built
- 2018
Property Description
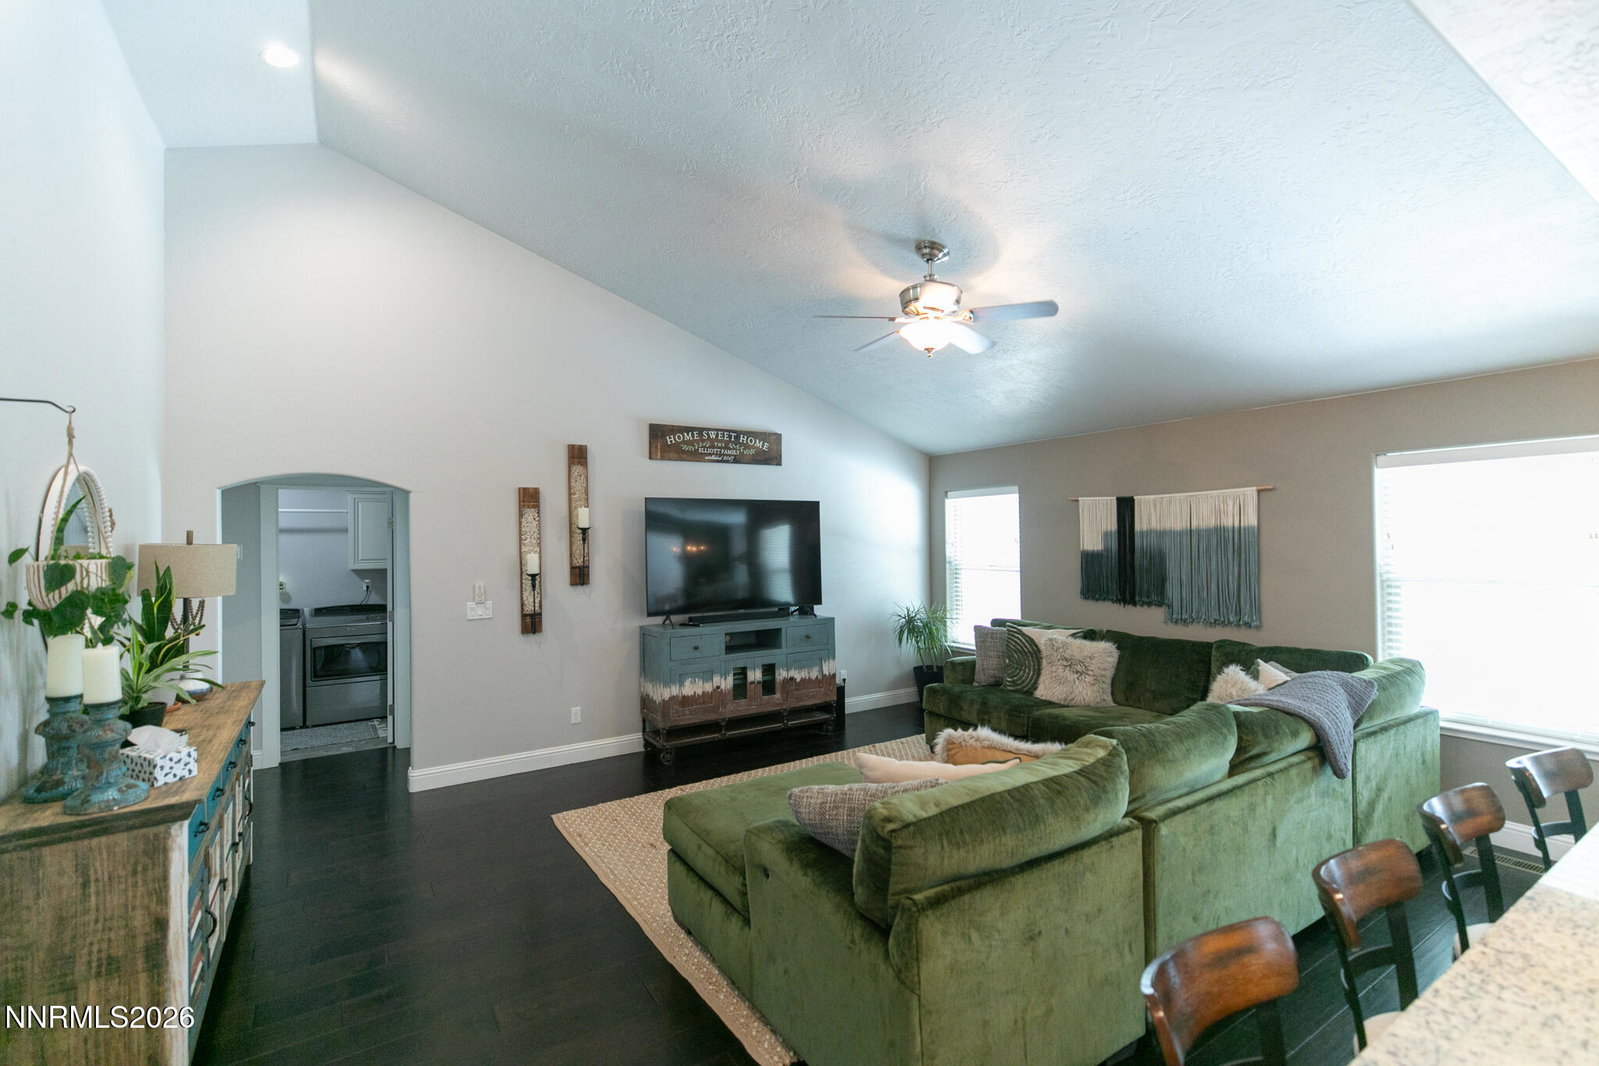
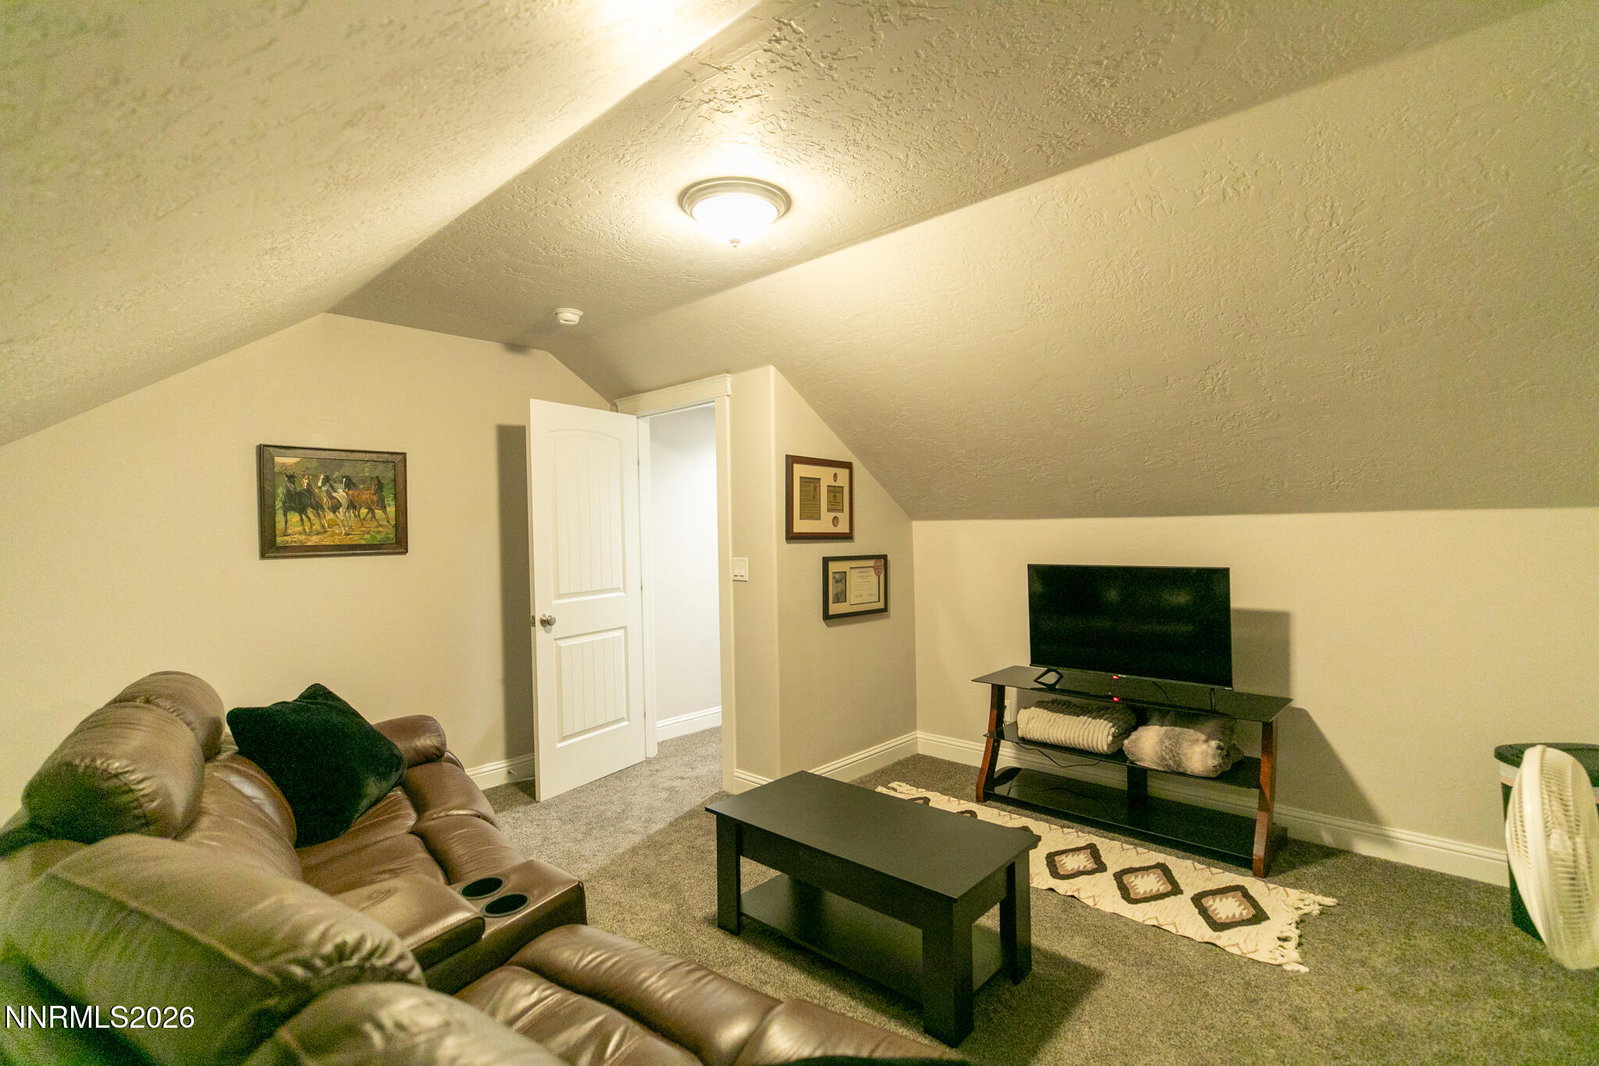
Welcome to 224 Mary Lou Lane, a move-in-ready home located in Fernley's Desert Lakes Golf Course community. Thoughtfully designed with a blend of comfort and understated luxury, this home offers inviting spaces both inside and out. As you approach the home, a private, paved, and fenced patio area provides the perfect setting for relaxing, entertaining, or enjoying a quiet conversation. Inside, luxury vinyl plank flooring welcomes you into the foyer and draws your eye toward the open living spaces. The living room features a vaulted ceiling and ceiling fan, creating a bright and comfortable atmosphere. Beautiful light fixtures throughout the home add warmth and character. The kitchen is centered around a large island that provides generous workspace and a natural gathering place for casual meals and entertaining. Abundant cabinetry offers plenty of storage to help keep the kitchen organized and functional. This four-bedroom home also includes a spacious upstairs bonus room that can be used as a game room, media room, home office, or additional living space. The primary bedroom and bathroom are conveniently located on the main floor, along with two additional bedrooms and a second full bathroom. Step outside to a fully landscaped backyard designed for relaxing and entertaining. Four hose hook ups outside and water fountain space and hook up is set up. The beautiful golf course view creates a peaceful backdrop for outdoor dining, gatherings, or simply unwinding at the end of the day. With its flexible floor plan, stylish finishes, and desirable golf course community location, this home is ready for its next owner. Schedule your private showing today with your favorite real estate agent.
/u.realgeeks.media/tahoenewlistings/Patricia_Rodriguez-Avalos_Lake_Tahoe_Real_Estate_CA_&_NV.png)
Additional Information
- HOA Y/N
- Yes
- Levels
- One
- Interior Features
- Ceiling Fans, High Ceilings, Vaulted/Cathedral Ceilings, Loft, Kitchen Island, Walk-In Closet(s)
- Laundry Features
- Washer Hookup, Laundry Room, Cabinets, Electric Dryer Hookup
- Roof
- Composition, Shingle, Pitched
- Lot Features
- Landscaped, Level, Golf, Sprinkler System-Yard
- Acres
- 0.16
- Heating
- Forced Air, Natural Gas
- Sewer
- Public Sewer
- Water
- Public
- View
- Golf Course, Mountain(s), Trees/Woods
- Garage Description
- Attached, Garage, Garage Door Opener
- Garage Spaces
- 2
- Cooling
- Central Air, Electric
- Appliances
- Disposal, Dishwasher, Electric Range, Gas Range, Microwave, Refrigerator, Water Softener Owned, ENERGY STAR Qualified Appliances, Electric Cooktop
- Elementary School
- East Valley
- Middle School
- Silverland
- High School
- Fernley
Mortgage Calculator
Courtesy of Claire Mulder and Coldwell Banker Select Fernley. Contact:

© 2017 Northern Nevada Regional MLS, Inc. All Rights Reserved
Data last updated on 06/28/2017.
The data relating to real estate for sale on this web site comes in part from the Broker Reciprocity Program of the Northern Nevada Regional MLS. Real estate listings held by brokerage firms other than owner of this page are marked with the Broker Reciprocity logo and detailed information about them includes the name of the listing brokers.
Information deemed reliable but not guaranteed