6135 Andersen Ct, Stagecoach, NV 89429
- $459,000
- 3
- BD
- 2
- BA
- 1,786
- SqFt




- List Price
- $459,000
- MLS#
- 260009616
- Status
- ACTIVE
- Type
- Manufactured Home
- County
- Lyon
- City
- Stagecoach
- Area
- Churchill Downs Estates
- Bedrooms
- 3
- Bathrooms
- 2
- Living Area
- 1,786
- Year Built
- 2005
Property Description
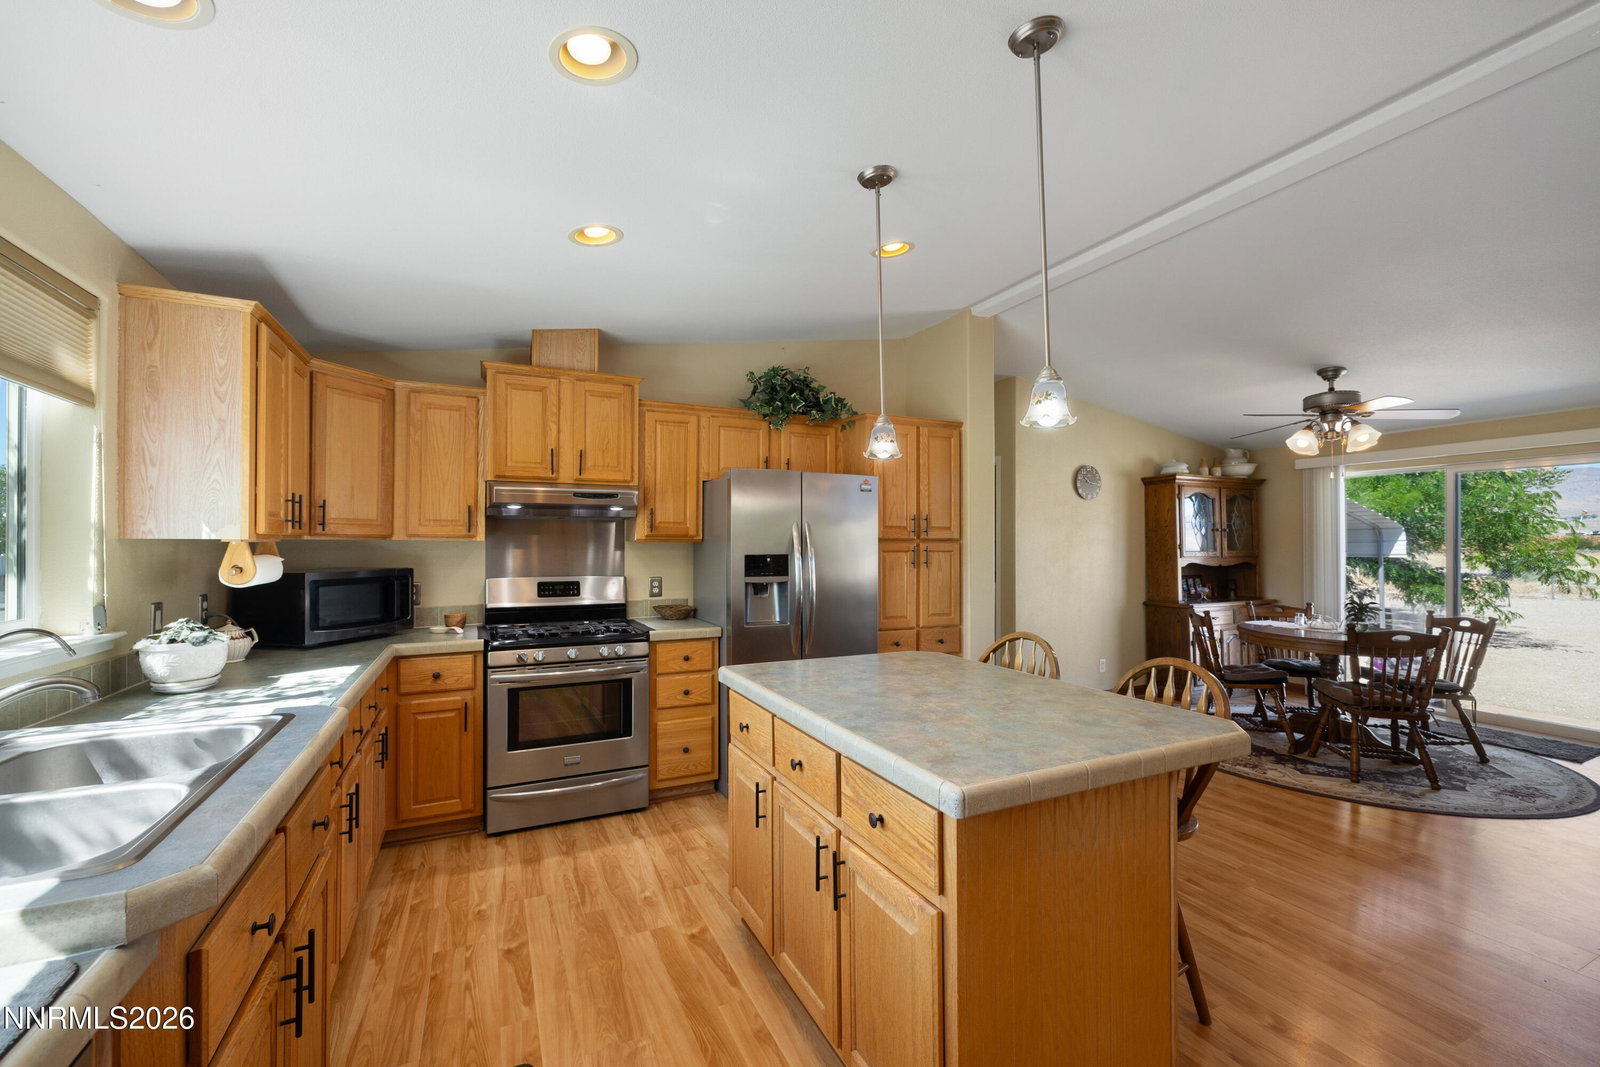
Pristine 1-Acre Residence with 4-Car Garage & Shop along the Hwy 50 Corridor! Welcome home to this immaculate, turn-key residence situated on a fully fenced 1-acre parcel with breathtaking, unobstructed views in every direction. Uniquely positioned along the Highway 50 corridor, this home offers an unbeatable central location for easy, stress-free daily commutes to USA Parkway, Dayton, Carson City, Reno, and Lake Tahoe. Say goodbye to long transit times and hello to seamless regional access! Carefully maintained in pristine condition, the interior features a cozy atmosphere highlighted by a brand-new fireplace insert, a new dishwasher, and an owned water softener system for ultimate peace of mind. Outside, the property is a true multi-use paradise: featuring an expansive 4-car garage, a dedicated shop setup, and a covered carport—making it an absolute dream for automotive enthusiasts, hobbyists, or families needing storage for recreational vehicles and gear. Fully fenced for privacy and pets, this gorgeous property combines rural room-to-breathe with effortless suburban accessibility. Homes in this condition with this level of garage and shop infrastructure do not last long—call your realtor today to schedule a private showing before it's gone!
/u.realgeeks.media/tahoenewlistings/Patricia_Rodriguez-Avalos_Lake_Tahoe_Real_Estate_CA_&_NV.png)
Additional Information
- Levels
- One
- Interior Features
- Ceiling Fans, High Ceilings, Breakfast Area, Pantry, Primary Downstairs, Walk-In Closet(s), Entrance Foyer
- Laundry Features
- In Hall, Washer Hookup, Laundry Room, Cabinets, Shelves, Electric Dryer Hookup
- Roof
- Composition, Shingle
- Lot Features
- Corner Lot, Level, Sprinkler System-Yard, Sprinkler System-Yard
- Acres
- 1
- Heating
- Fireplace, Forced Air, Natural Gas
- Sewer
- Septic Tank
- Water
- Public, Well
- View
- Desert, Mountain(s)
- Garage Description
- Carport, Detached, Garage, Garage Door Opener, Additional Parking
- Garage Spaces
- 4
- Cooling
- Central Air
- Horses Y/N
- Yes
- Appliances
- Disposal, Dishwasher, Gas Range, Microwave, Refrigerator, Water Softener Owned, Gas Cooktop
- Elementary School
- Silver Springs
- Middle School
- Silver Springs
- High School
- Silver Springs
Mortgage Calculator
Courtesy of Christian Giller and RE/MAX Gold. Contact:

© 2017 Northern Nevada Regional MLS, Inc. All Rights Reserved
Data last updated on 06/28/2017.
The data relating to real estate for sale on this web site comes in part from the Broker Reciprocity Program of the Northern Nevada Regional MLS. Real estate listings held by brokerage firms other than owner of this page are marked with the Broker Reciprocity logo and detailed information about them includes the name of the listing brokers.
Information deemed reliable but not guaranteed