9255 Palmetto Ct, Reno, NV 89523
- $759,000
- 3
- BD
- 3
- BA
- 2,025
- SqFt




- List Price
- $759,000
- MLS#
- 260009608
- Status
- ACTIVE
- Type
- Single Family Residential
- County
- Washoe
- City
- Reno
- Area
- Sierra Canyon At Somersett Village 1
- Bedrooms
- 3
- Bathrooms
- 3
- Living Area
- 2,025
- Year Built
- 2004
Property Description
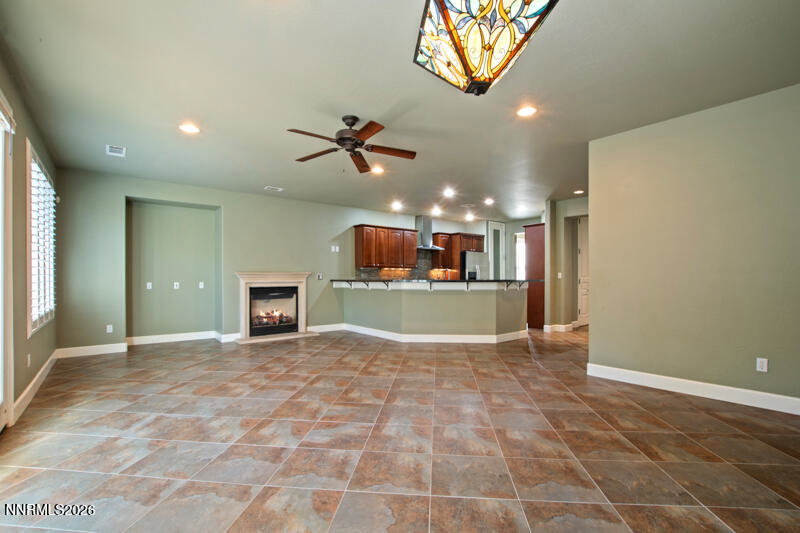
The Sierra Canyon home you've been waiting for! This highly desirable Alpine Meadows model offers two bedrooms plus a dedicated office, along with a rare detached studio separated by a charming private courtyard. Thoughtfully updated for comfort and efficiency, the home features a newer furnace and air conditioning system, water heater, owned solar panels, an insulated garage door, ceiling fans in the great room and bedrooms, custom plantation shutters, and attractive low-maintenance xeriscape landscaping with rain gutters on both the home and studio. The detached studio is an exceptional bonus. Complete with its own full bathroom, it's ideal as a guest suite, private home office, fitness or yoga studio, art or craft room, or any space your lifestyle demands. The possibilities are endless. Location is everything, and this home delivers. Nestled on a quiet cul-de-sac, it offers a peaceful, protected backyard patio while being just steps from the spectacular Alpine Lodge—the heart of Sierra Canyon. Residents enjoy an impressive array of resort-style amenities, including a pool, spa, tennis courts, fitness center, indoor walking track, clubhouse, and recreation rooms. Beyond the lodge, you'll discover the miles of scenic hiking, biking, and walking trails that make the Somersett community so special. If you're searching for an active adult lifestyle in one of Reno's premier 55+ communities, this exceptional home is ready to welcome you.
/u.realgeeks.media/tahoenewlistings/Patricia_Rodriguez-Avalos_Lake_Tahoe_Real_Estate_CA_&_NV.png)
Additional Information
- HOA Y/N
- Yes
- Levels
- One
- Interior Features
- Ceiling Fans, No Interior Steps, Walk-In Closet(s), In-Law Arrangement
- Laundry Features
- Washer Hookup, Laundry Room, Sink, Cabinets, Shelves, Electric Dryer Hookup
- Roof
- Tile/Clay, Pitched
- Lot Features
- Cul-De-Sac, Landscaped, Level, Sprinkler System-Yard, Sprinkler System-Yard, Sloped
- Acres
- 0.16
- Heating
- Forced Air, Natural Gas
- Sewer
- Public Sewer
- Water
- Public
- Garage Description
- Attached, Garage, Garage Door Opener
- Garage Spaces
- 2
- Cooling
- Central Air
- Appliances
- Dryer, Disposal, Dishwasher, Electric Oven, Microwave, Refrigerator, Self Cleaning Oven, Washer, Oven, Gas Cooktop
- Elementary School
- Westergard
- Middle School
- Billinghurst
- High School
- McQueen
Mortgage Calculator
Courtesy of Lindie Brunson and Ferrari-Lund Real Estate Reno. Contact:

© 2017 Northern Nevada Regional MLS, Inc. All Rights Reserved
Data last updated on 06/28/2017.
The data relating to real estate for sale on this web site comes in part from the Broker Reciprocity Program of the Northern Nevada Regional MLS. Real estate listings held by brokerage firms other than owner of this page are marked with the Broker Reciprocity logo and detailed information about them includes the name of the listing brokers.
Information deemed reliable but not guaranteed