3120 Orrizonte Ter, Reno, NV 89512
- $615,000
- 3
- BD
- 3
- BA
- 2,011
- SqFt


- List Price
- $615,000
- MLS#
- 260009588
- Status
- ACTIVE
- Type
- Single Family Residential
- County
- Washoe
- City
- Reno
- Area
- Cityview Townhomes
- Bedrooms
- 3
- Bathrooms
- 3
- Living Area
- 2,011
- Year Built
- 2027
Property Description
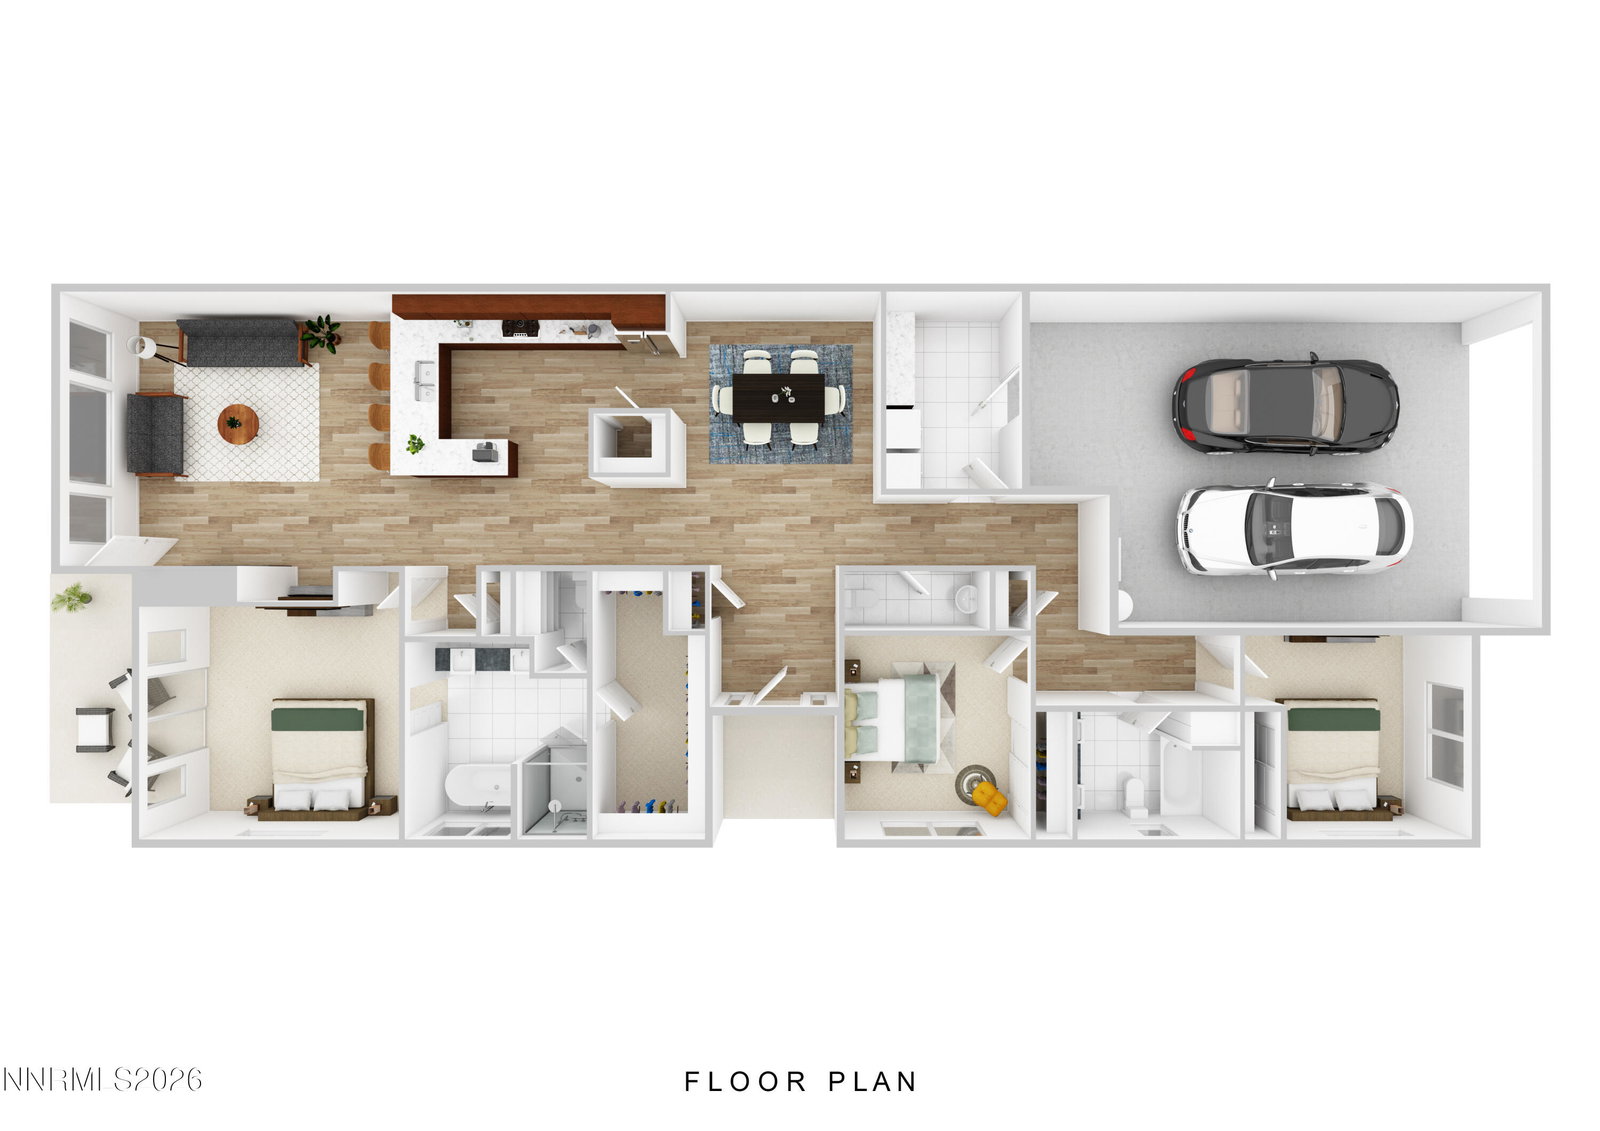
FINAL CLOSEOUT - 6 remaining lots! Lot 15 at The Views sets a new standard for design, value, and livability. Thoughtfully crafted and beautifully finished, this single-story Peavine Series home offers 3 bedrooms and 2.5 baths within a bright, open layout that feels both expansive and inviting. Tucked along a quiet private street, the home welcomes you with a landscaped front yard and captures sweeping city, mountain, and valley views — the signature backdrop that makes The Views so special. Inside, you'll find elevated finishes and intentional design throughout: airy open-concept living spaces, quartz countertops, luxury vinyl plank flooring, a walk-in pantry, and a fully finished garage designed for modern living. Though the homes are roof-connected, each residence features its own independent exterior wall on both sides. Just minutes from UNR, the airport, downtown Reno, premier shopping, and major freeway access, Lot 15 offers seamless convenience without compromising tranquility, style, or comfort. *Home is under construction. Photos are representative of finished inventory and not of the exact home.*
/u.realgeeks.media/tahoenewlistings/Patricia_Rodriguez-Avalos_Lake_Tahoe_Real_Estate_CA_&_NV.png)
Additional Information
- HOA Y/N
- Yes
- Levels
- One
- Interior Features
- High Ceilings, Breakfast Area, Pantry, Primary Downstairs, Walk-In Closet(s), Entrance Foyer
- Laundry Features
- Washer Hookup, Laundry Room, Cabinets, Electric Dryer Hookup
- Roof
- Composition, Shingle, Pitched
- Lot Features
- Level, Sprinkler System-Yard
- Acres
- 0.12
- Heating
- Forced Air, Natural Gas
- Sewer
- Public Sewer, Septic Tank
- Water
- Public
- View
- City, Meadow, Mountain(s), Trees/Woods, Valley
- Garage Description
- Attached, Garage, Garage Door Opener
- Garage Spaces
- 2
- Cooling
- Central Air
- Appliances
- Disposal, Dishwasher, Gas Range, Microwave
- Elementary School
- Mathews
- Middle School
- Traner
- High School
- Hug
Mortgage Calculator
Courtesy of Kayla Dalton and Dickson Realty - Sparks. Contact:

© 2017 Northern Nevada Regional MLS, Inc. All Rights Reserved
Data last updated on 06/28/2017.
The data relating to real estate for sale on this web site comes in part from the Broker Reciprocity Program of the Northern Nevada Regional MLS. Real estate listings held by brokerage firms other than owner of this page are marked with the Broker Reciprocity logo and detailed information about them includes the name of the listing brokers.
Information deemed reliable but not guaranteed