5835 Ingleston Dr, Sparks, NV 89436
- $797,000
- 5
- BD
- 3
- BA
- 3,289
- SqFt




- List Price
- $797,000
- MLS#
- 260009552
- Status
- ACTIVE
- Type
- Single Family Residential
- County
- Washoe
- City
- Sparks
- Area
- Wingfield Springs 26A Unit 2
- Bedrooms
- 5
- Bathrooms
- 3
- Living Area
- 3,289
- Year Built
- 2004
Property Description
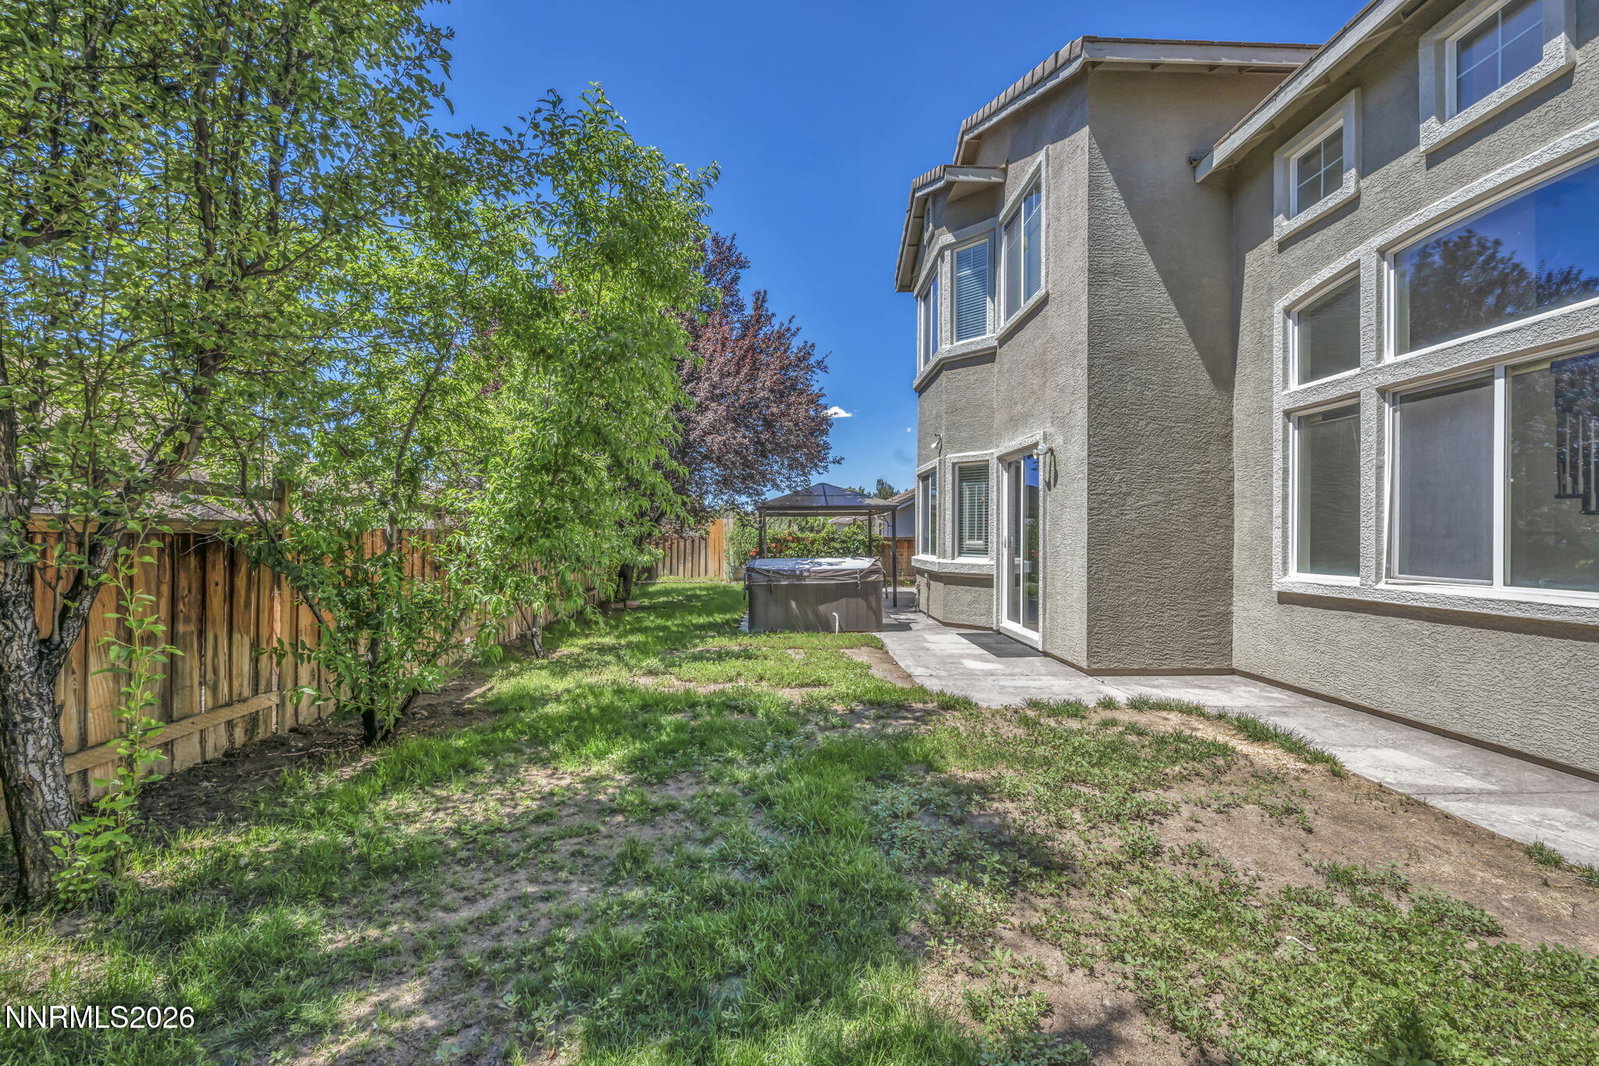
Welcome to executive living in the sought-after Copper Hills neighborhood of Wingfield Springs. Backing to open space with no rear neighbors, this beautifully appointed 5-bedroom, 3-bath home offers 3,289 square feet of thoughtfully designed living space with exceptional privacy and refined finishes throughout. The light-filled floor plan features soaring ceilings, spacious living and entertaining areas, and a desirable main-level bedroom and full bath ideal for guests or multigenerational living. This home has been fully remodeled and includes LVP flooring, quartz countertops in the kitchen and bathrooms as well as an upgraded gourmet kitchen with all stainless steel appliances showcasing quality finishes, abundant cabinetry, a butler's pantry and generous counter space with seamless flow into the family room. Smart home features add modern convenience, while elegant upgrades and meticulous care create a move-in-ready experience. Upstairs, the spacious primary suite provides a peaceful retreat with a spa-inspired bath and generous walk-in closet and a private fireplace. The 3-car garage offers ample room for vehicles, storage, and recreational gear. Enjoy the tranquility of a private backyard with no rear neighbors, perfect for relaxing or entertaining. Ideally located near Red Hawk Golf & Resort, neighborhood parks, walking trails, shopping, dining, and top-rated schools, this exceptional home combines luxury, comfort, and one of Wingfield Springs' most desirable locations.
/u.realgeeks.media/tahoenewlistings/Patricia_Rodriguez-Avalos_Lake_Tahoe_Real_Estate_CA_&_NV.png)
Additional Information
- HOA Y/N
- Yes
- Levels
- Two
- Interior Features
- Ceiling Fans, High Ceilings, Smart Thermostat, Vaulted/Cathedral Ceilings, Breakfast Area, Kitchen Island, Pantry, Walk-In Closet(s), Entrance Foyer, In-Law Arrangement
- Laundry Features
- Laundry Room, Sink, Cabinets, Shelves
- Roof
- Tile/Clay, Pitched
- Lot Features
- Landscaped, Level, Sprinkler System-Yard, Sprinkler System-Yard
- Acres
- 0.18
- Heating
- Forced Air, Natural Gas
- Sewer
- Public Sewer
- Water
- Public
- View
- Mountain(s)
- Garage Description
- Attached, Garage, Garage Door Opener
- Garage Spaces
- 3
- Cooling
- Central Air
- Appliances
- Disposal, Double Oven, Dishwasher, Microwave, Smart Appliance(s), ENERGY STAR Qualified Appliances
- Elementary School
- Van Gorder
- Middle School
- Sky Ranch
- High School
- Spanish Springs
Mortgage Calculator
Courtesy of Lance Higa and LPT Realty, LLC. Contact:

© 2017 Northern Nevada Regional MLS, Inc. All Rights Reserved
Data last updated on 06/28/2017.
The data relating to real estate for sale on this web site comes in part from the Broker Reciprocity Program of the Northern Nevada Regional MLS. Real estate listings held by brokerage firms other than owner of this page are marked with the Broker Reciprocity logo and detailed information about them includes the name of the listing brokers.
Information deemed reliable but not guaranteed