620 Renee Ct, Gardnerville, NV 89460
- $629,000
- 3
- BD
- 2
- BA
- 1,861
- SqFt




- List Price
- $629,000
- MLS#
- 260009532
- Status
- ACTIVE
- Type
- Single Family Residential
- County
- Douglas
- City
- Gardnerville
- Area
- Gardnerville Ranchos
- Bedrooms
- 3
- Bathrooms
- 2
- Living Area
- 1,861
- Year Built
- 1987
Property Description
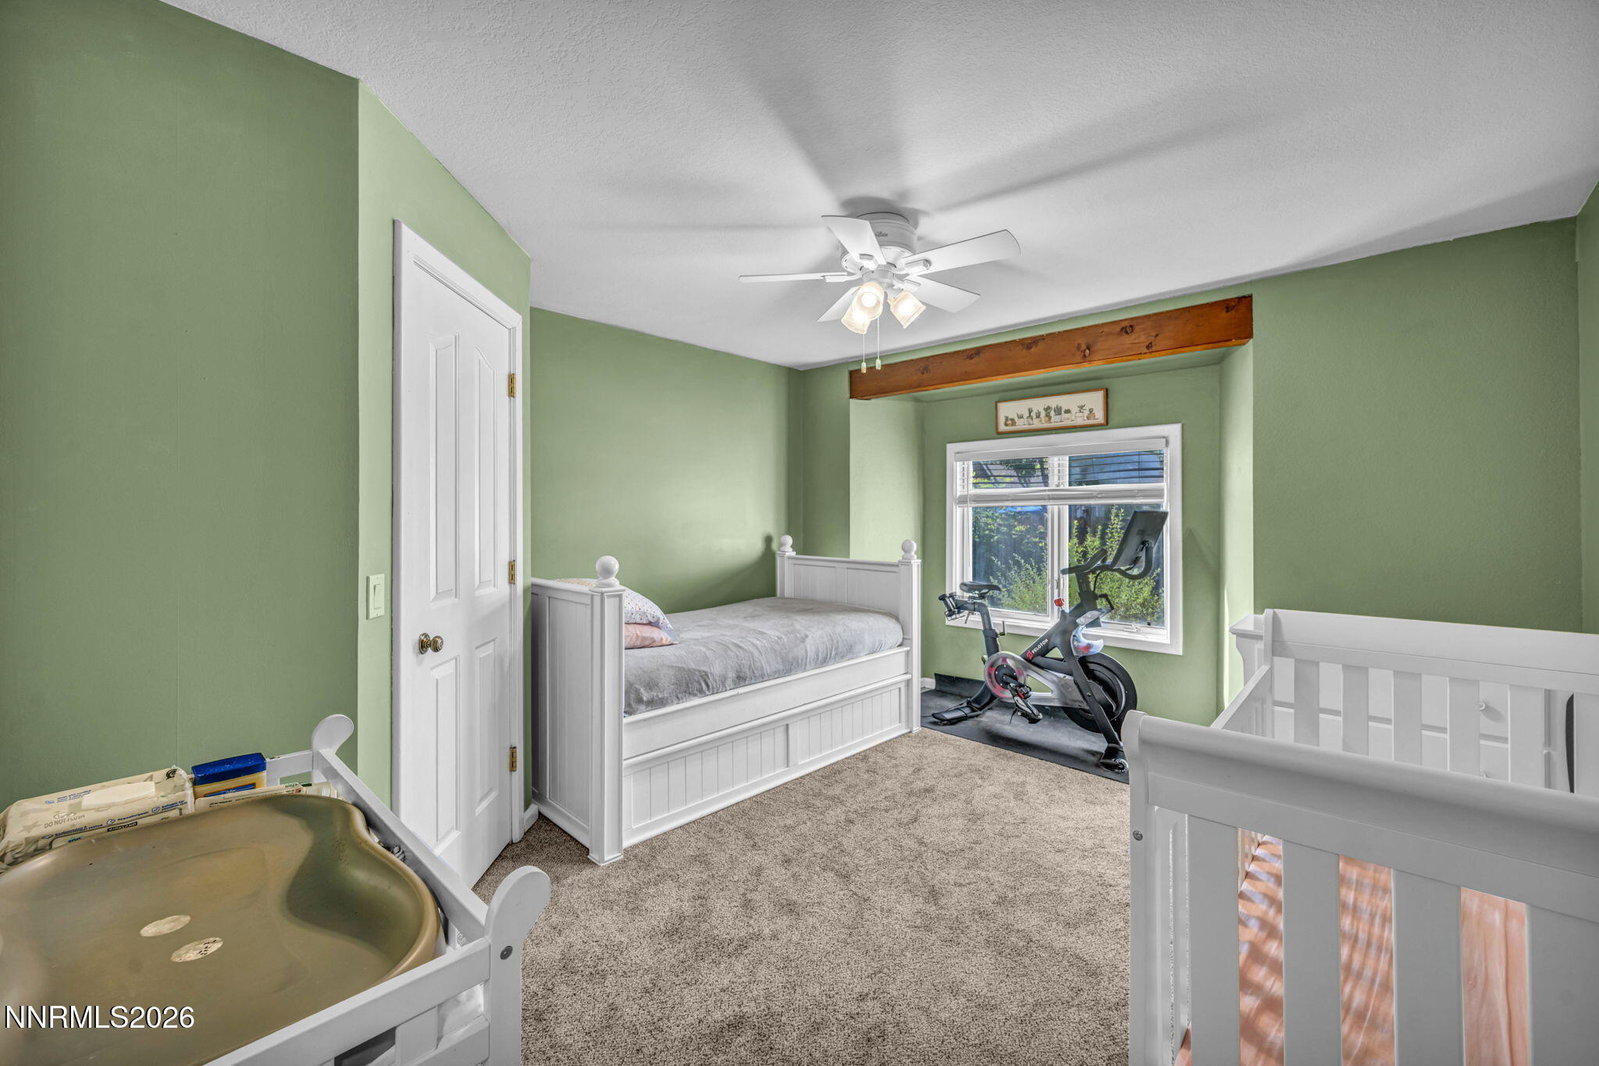
Start your next adventure in the gorgeous Carson Valley, where breathtaking Sierra Nevada views and vast BLM land await. Take in Jobs Peak right from your backyard, enjoy plenty of outdoor activities, and have easy access to Lake Tahoe and Reno. Freshly updated inside and out, this inviting home sits on a quiet cul-de-sac and offers comfortable living with room to grow. The expansive backyard features a covered patio, artificial-grass play area, fenced shed area, and potential for a future ADU. A large wraparound covered deck and oversized flat driveway add even more usable space, while fenced RV parking provides added convenience. Inside, vaulted ceilings enhance the living area and primary suite. The updated kitchen offers abundant cabinetry, a custom backsplash, new stovetop and oven, and an oversized deep sink. The primary suite includes backyard patio access, a walk-in closet with additional upstairs storage, and a spacious bathroom with a Jacuzzi tub and separate shower. Additional features include fresh interior and exterior paint, new ceiling fans, updated lighting, new blinds throughout, build in garage cabintes, three security screen doors, a dog door, water softener, separate laundry room with storage and garage access, and new automatic sprinklers in the front yard. This move-in-ready property combines thoughtful updates, generous outdoor space, and excellent functionality.
/u.realgeeks.media/tahoenewlistings/Patricia_Rodriguez-Avalos_Lake_Tahoe_Real_Estate_CA_&_NV.png)
Additional Information
- Levels
- One
- Interior Features
- Ceiling Fans, High Ceilings, Smart Thermostat, Vaulted/Cathedral Ceilings, Breakfast Area, Walk-In Closet(s)
- Laundry Features
- In Kitchen, Washer Hookup, Laundry Room, Electric Dryer Hookup, Gas Dryer Hookup
- Roof
- Shingle
- Lot Features
- Cul-De-Sac, Level, Sprinkler System-Yard
- Acres
- 0.36
- Heating
- Natural Gas
- Sewer
- Public Sewer
- Water
- Public
- View
- Desert, Mountain(s)
- Garage Description
- Attached, Garage, Rv/Boat Parking
- Garage Spaces
- 2
- Cooling
- Evaporative Cooling
- Appliances
- Disposal, Dishwasher, Oven, ENERGY STAR Qualified Appliances, Gas Cooktop
- Elementary School
- Scarselli
- Middle School
- Pau-Wa-Lu
- High School
- Douglas
Mortgage Calculator
Courtesy of Travis Dohrn and Intero. Contact:

© 2017 Northern Nevada Regional MLS, Inc. All Rights Reserved
Data last updated on 06/28/2017.
The data relating to real estate for sale on this web site comes in part from the Broker Reciprocity Program of the Northern Nevada Regional MLS. Real estate listings held by brokerage firms other than owner of this page are marked with the Broker Reciprocity logo and detailed information about them includes the name of the listing brokers.
Information deemed reliable but not guaranteed