1238 Stratton Dr, Dayton, NV 89403
- $560,000
- 4
- BD
- 2
- BA
- 2,212
- SqFt


- List Price
- $560,000
- MLS#
- 260009450
- Status
- ACTIVE
- Type
- Single Family Residential
- County
- Lyon
- City
- Dayton
- Area
- Riverpark Ph 3-13
- Bedrooms
- 4
- Bathrooms
- 2
- Living Area
- 2,212
- Year Built
- 2011
Property Description
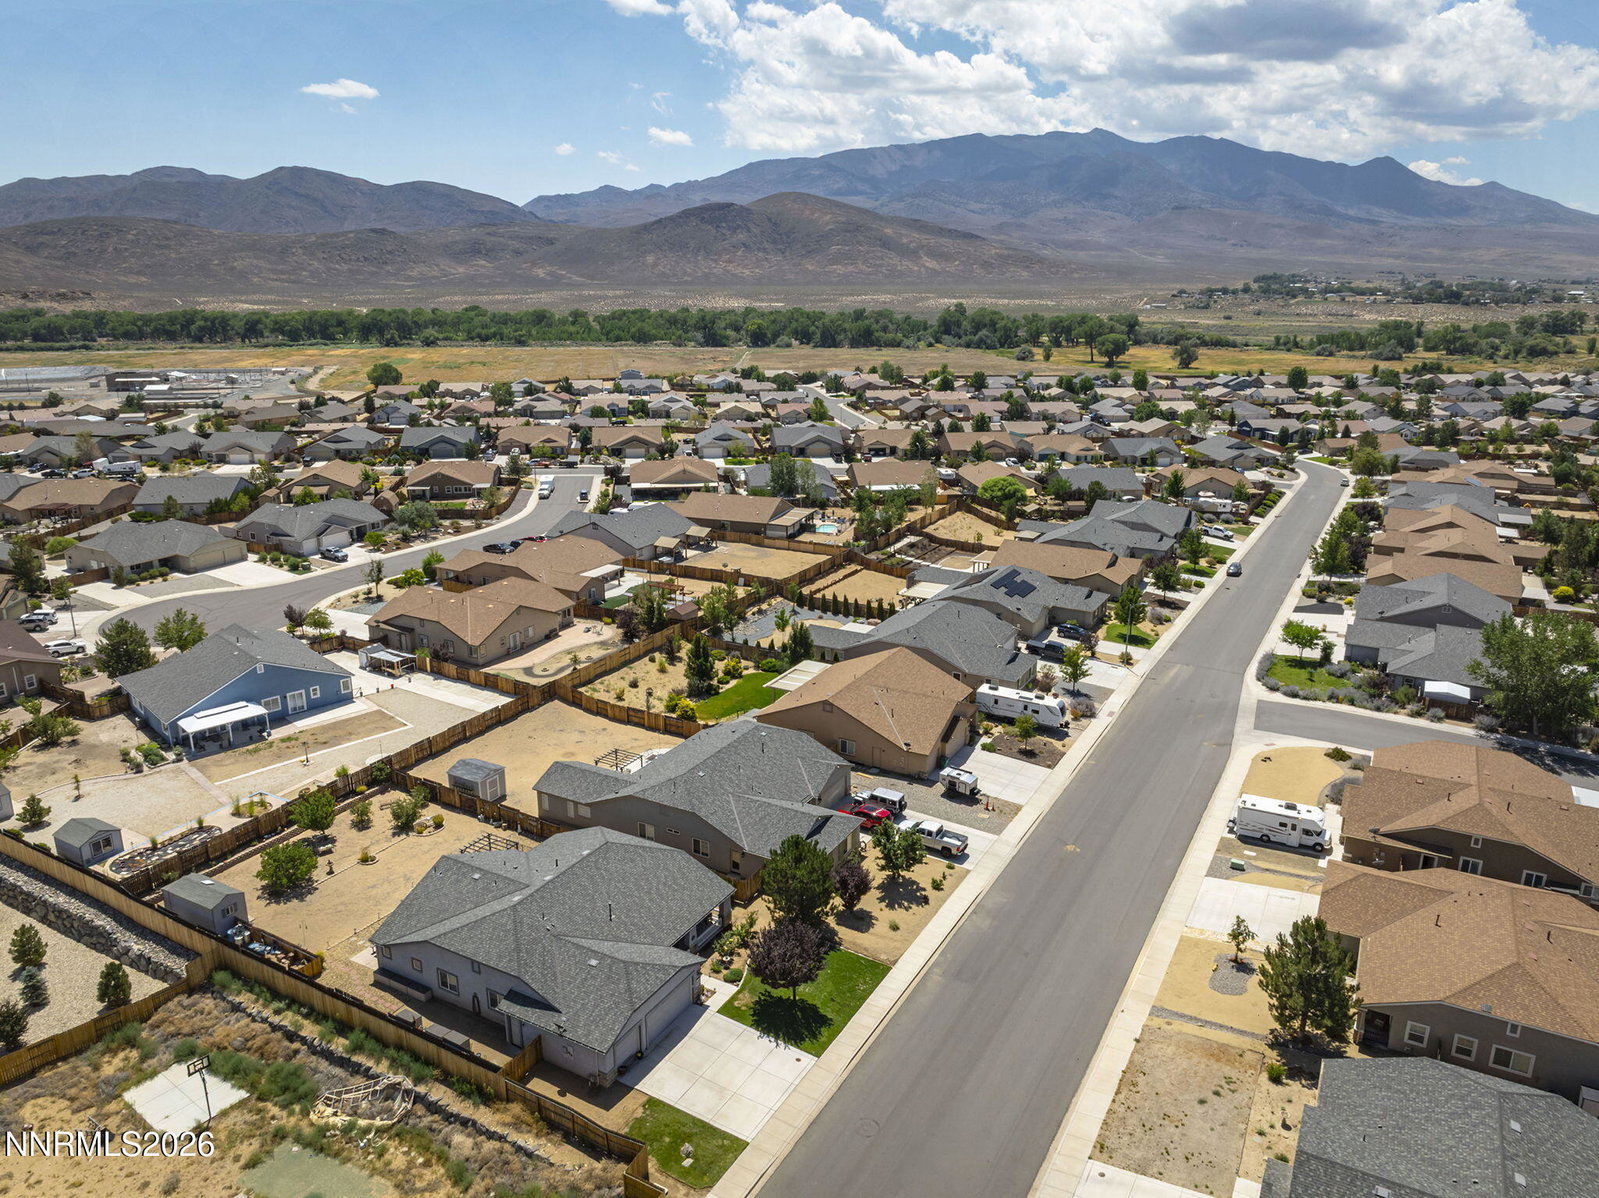
Welcome to this beautifully maintained 4-bedroom, 2-bath home in Riverpark! Situated on a spacious .28-acre lot, this single-story home offers a desirable open floor plan with soaring ceilings and abundant natural light. The inviting living and dining room combination flows seamlessly into the spacious kitchen and family room, creating the perfect setting for both everyday living and entertaining. The well-appointed kitchen features granite countertops, a breakfast bar, breakfast nook, corner pantry, gas range, built-in microwave, and plenty of cabinet and counter space. The private primary suite offers a relaxing retreat with a garden tub, separate shower, dual vanity sinks, and a generous walk-in closet. A dedicated laundry room with built-in cabinetry adds everyday convenience. Step outside to enjoy the back patio with large pergola, mature landscaping, fruit trees, storage shed, and plenty of room to garden, play, or simply relax. There is also a covered porch in the front, perfect for enjoying the views while sipping your morning coffee! The oversized 3-car attached garage provides excellent storage for vehicles, hobbies, or outdoor gear. Additional features include central air conditioning and an ideal location just minutes from grocery stores, restaurants, and Carson Tahoe Primary Care Center, offering easy access to everyday conveniences while enjoying the quiet feel of the Riverpark neighborhood. The Washer/Dryer and Refrigerator are also included!
/u.realgeeks.media/tahoenewlistings/Patricia_Rodriguez-Avalos_Lake_Tahoe_Real_Estate_CA_&_NV.png)
Additional Information
- HOA Y/N
- Yes
- Levels
- One
- Interior Features
- Ceiling Fans, High Ceilings, Vaulted/Cathedral Ceilings, Breakfast Area, Kitchen Island, Pantry, Primary Downstairs, Walk-In Closet(s)
- Laundry Features
- Washer Hookup, Laundry Room, Cabinets, Electric Dryer Hookup
- Roof
- Composition, Shingle, Pitched
- Lot Features
- Landscaped, Level, Sprinkler System-Yard
- Acres
- 0.28
- Heating
- Forced Air, Natural Gas
- Sewer
- Public Sewer
- Water
- Public
- View
- Mountain(s)
- Garage Description
- Attached, Garage, Garage Door Opener
- Garage Spaces
- 3
- Cooling
- Central Air
- Appliances
- Dryer, Disposal, Dishwasher, Microwave, Refrigerator, Washer, Oven, Gas Cooktop
- Elementary School
- Riverview
- Middle School
- Dayton
- High School
- Dayton
Mortgage Calculator
Courtesy of Kari Breuer and Dickson Realty - Carson City. Contact:

© 2017 Northern Nevada Regional MLS, Inc. All Rights Reserved
Data last updated on 06/28/2017.
The data relating to real estate for sale on this web site comes in part from the Broker Reciprocity Program of the Northern Nevada Regional MLS. Real estate listings held by brokerage firms other than owner of this page are marked with the Broker Reciprocity logo and detailed information about them includes the name of the listing brokers.
Information deemed reliable but not guaranteed