3312 Dog Leg Dr, Minden, NV 89423
- $850,000
- 4
- BD
- 4
- BA
- 3,761
- SqFt



- List Price
- $850,000
- MLS#
- 260009414
- Status
- ACTIVE
- Type
- Single Family Residential
- County
- Douglas
- City
- Minden
- Area
- Sunridge Heights
- Bedrooms
- 4
- Bathrooms
- 4
- Living Area
- 3,761
- Year Built
- 2005
Property Description
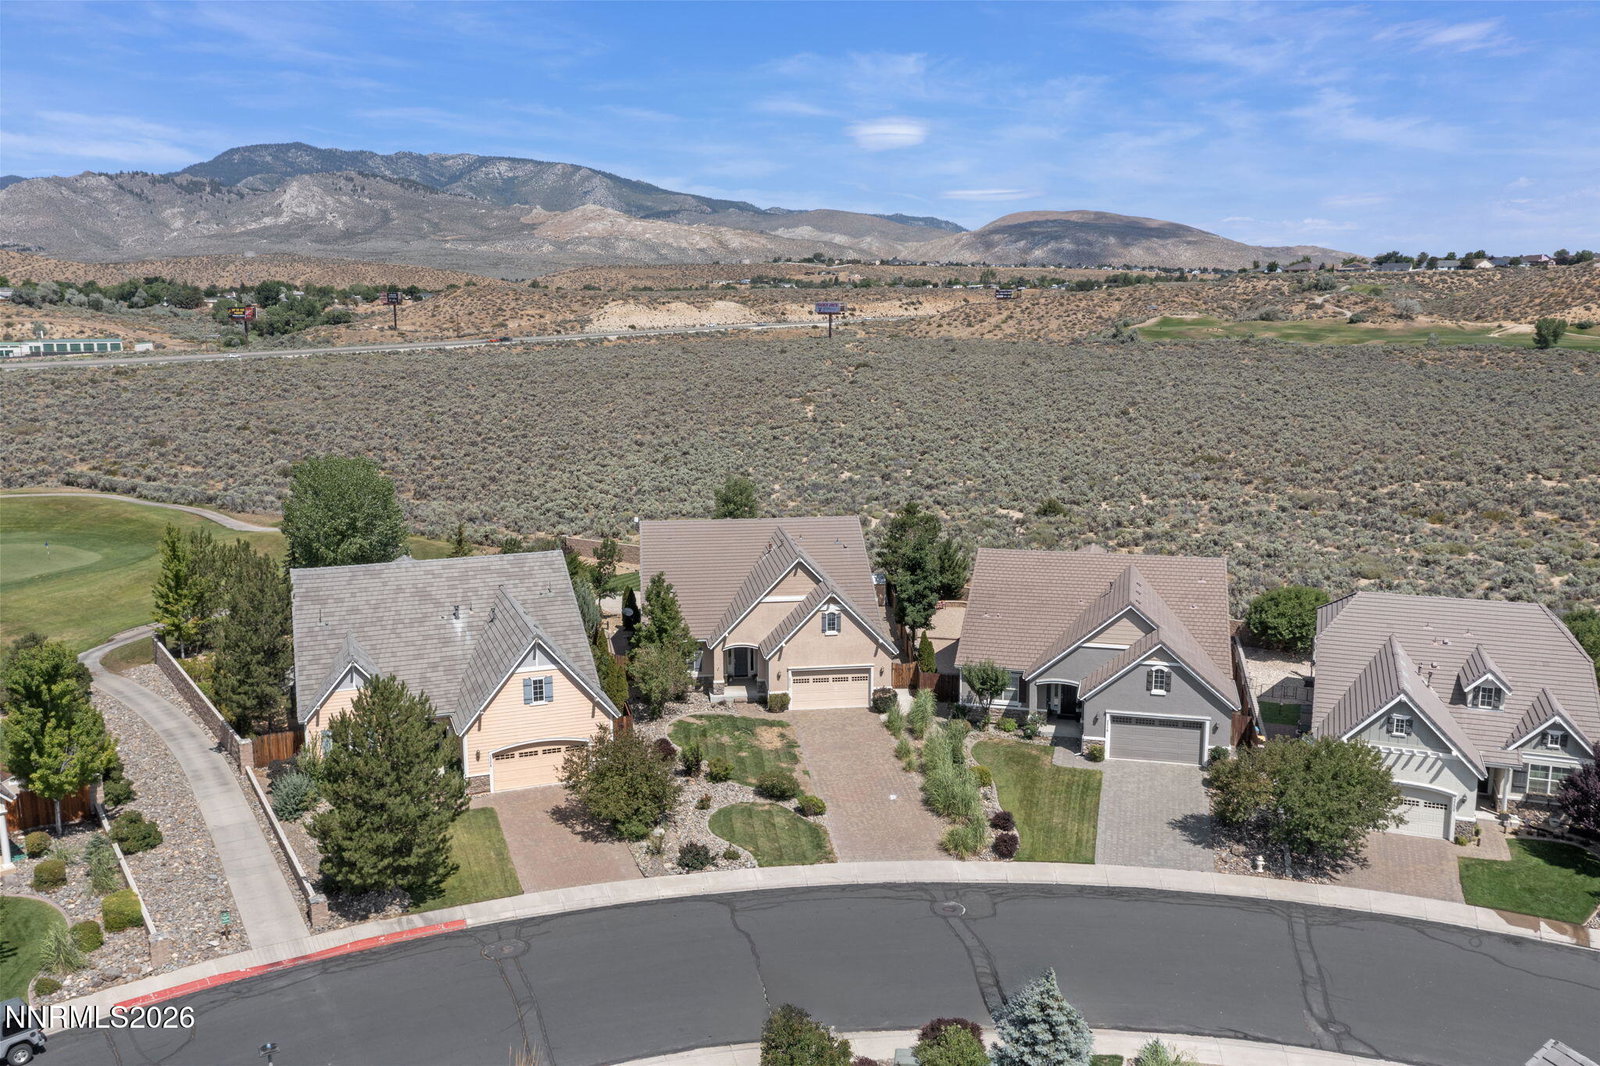
Welcome to 3312 Dog Leg Drive, an exceptional residence in the gated community of L'Adagio, ideally situated next to Sunridge Golf Course in beautiful Minden. This spacious 4-bedroom, 4-bathroom home offers 3,761 square feet of thoughtfully designed living space with an ideal blend of comfort, functionality, and flexibility. The main level features a private primary suite, a dedicated office/study, a formal dining room, and an updated kitchen that is both stylish and functional. Newer interior paint and newer carpet throughout all carpeted areas add to the home's fresh, well-maintained appeal. Upstairs, the spacious loft area offers even more versatility and includes an additional bedroom and full bathroom—an ideal setup for guests, extended family, or a private retreat. Step outside to enjoy the expansive backyard patio, beautiful mountain views, and breathtaking Carson Valley sunsets. A charming wood garden shed provides additional storage, while the spacious backyard offers a wonderful setting for relaxing, entertaining, and enjoying the peaceful surroundings. Located in the desirable gated community of L'Adagio next to Sunridge Golf Course, this home offers a rare combination of space, privacy, beautiful views, and an exceptional Minden location. Come experience the beauty and tranquility of Carson Valley living. VA assumable loan, contact listing agent for details.
/u.realgeeks.media/tahoenewlistings/Patricia_Rodriguez-Avalos_Lake_Tahoe_Real_Estate_CA_&_NV.png)
Additional Information
- HOA Y/N
- Yes
- Levels
- Two
- Interior Features
- High Ceilings, Vaulted/Cathedral Ceilings, Loft, Breakfast Area, Kitchen Island, Pantry, Primary Downstairs, Walk-In Closet(s), Entrance Foyer
- Laundry Features
- In Hall, Washer Hookup, Laundry Room, Sink, Cabinets, Electric Dryer Hookup
- Roof
- Tile/Clay, Pitched
- Lot Features
- Landscaped, Level, Golf, Sprinkler System-Yard, Sprinkler System-Yard
- Acres
- 0.31
- Heating
- Fireplace, Forced Air, Natural Gas
- Sewer
- Public Sewer
- Water
- Public
- View
- Desert, Golf Course, Mountain(s), Valley
- Garage Description
- Attached, Garage, Garage Door Opener, Additional Parking
- Garage Spaces
- 2
- Cooling
- Central Air
- Appliances
- Dryer, Disposal, Dishwasher, Gas Range, Microwave, Refrigerator, Self Cleaning Oven, Washer, Oven, Gas Cooktop
- Elementary School
- Jacks Valley
- Middle School
- Carson Valley
- High School
- Douglas
Mortgage Calculator
Courtesy of Jessica Asay and Keller Williams Group One Inc.. Contact:

© 2017 Northern Nevada Regional MLS, Inc. All Rights Reserved
Data last updated on 06/28/2017.
The data relating to real estate for sale on this web site comes in part from the Broker Reciprocity Program of the Northern Nevada Regional MLS. Real estate listings held by brokerage firms other than owner of this page are marked with the Broker Reciprocity logo and detailed information about them includes the name of the listing brokers.
Information deemed reliable but not guaranteed