1151 Cary Creek Ct, Gardnerville, NV 89460
- $1,039,000
- 4
- BD
- 3
- BA
- 2,299
- SqFt






- List Price
- $1,039,000
- MLS#
- 260009333
- Status
- ACTIVE UNDER CONTRACT
- Type
- Single Family Residential
- County
- Douglas
- City
- Gardnerville
- Area
- Cary Creek Estates
- Bedrooms
- 4
- Bathrooms
- 3
- Living Area
- 2,299
- Year Built
- 1986
Property Description
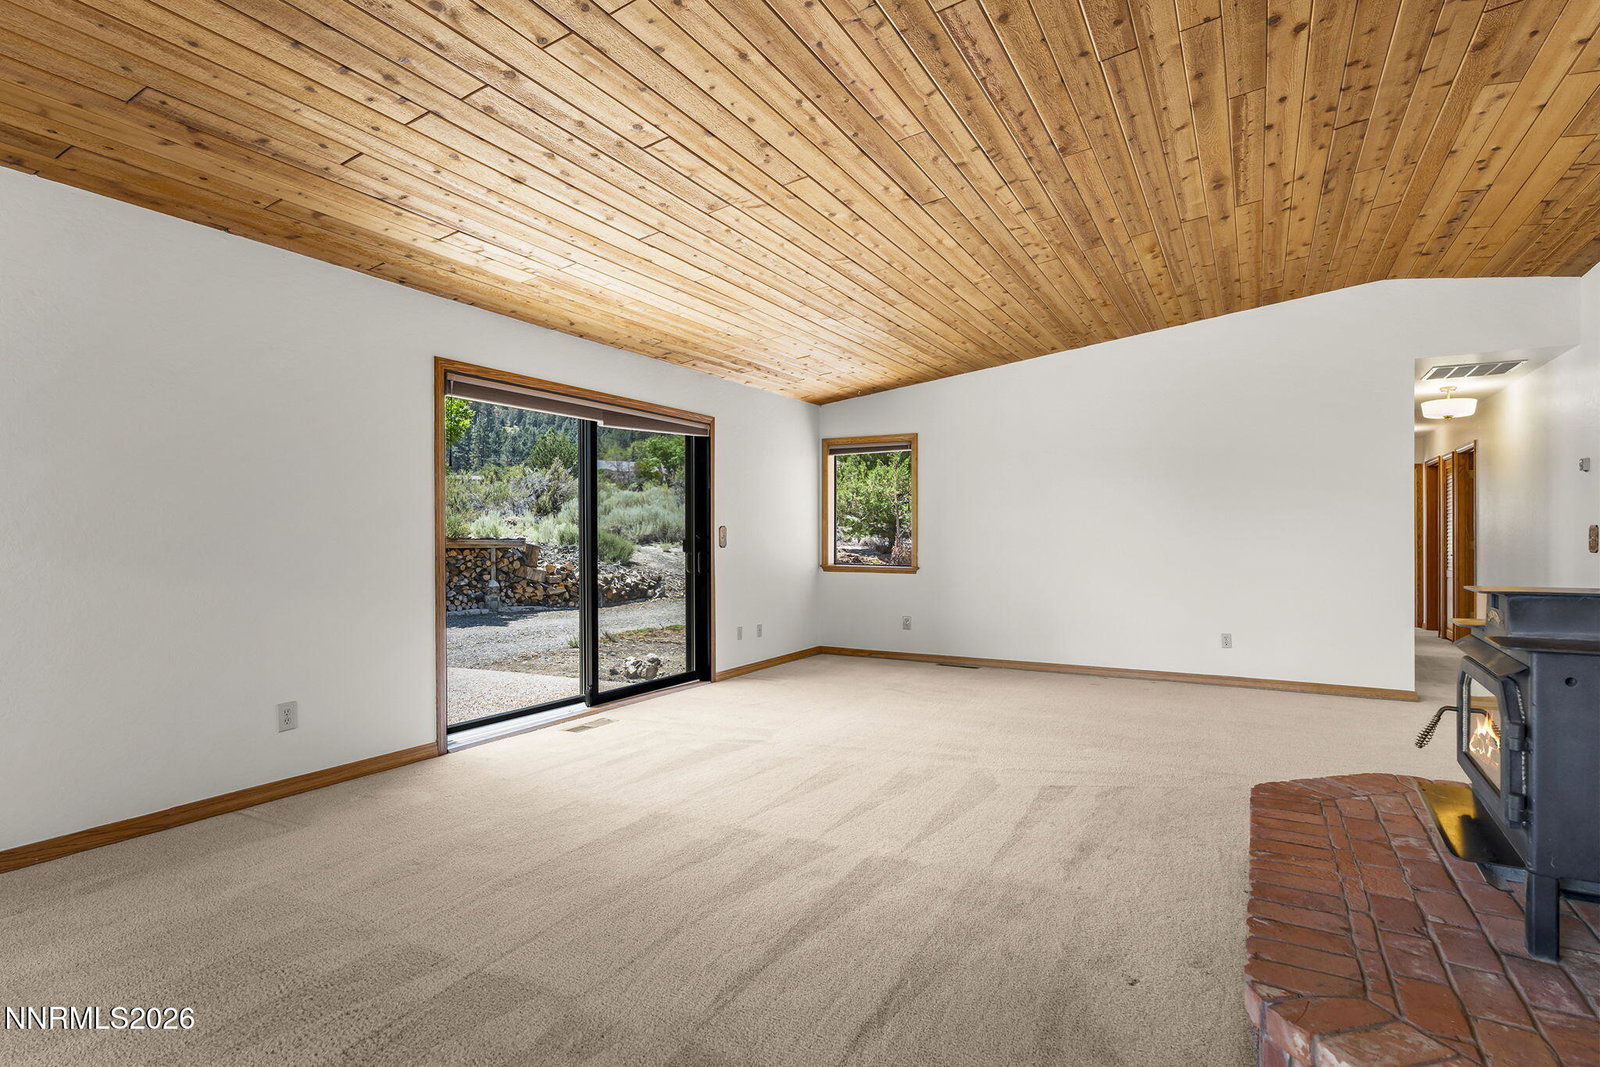
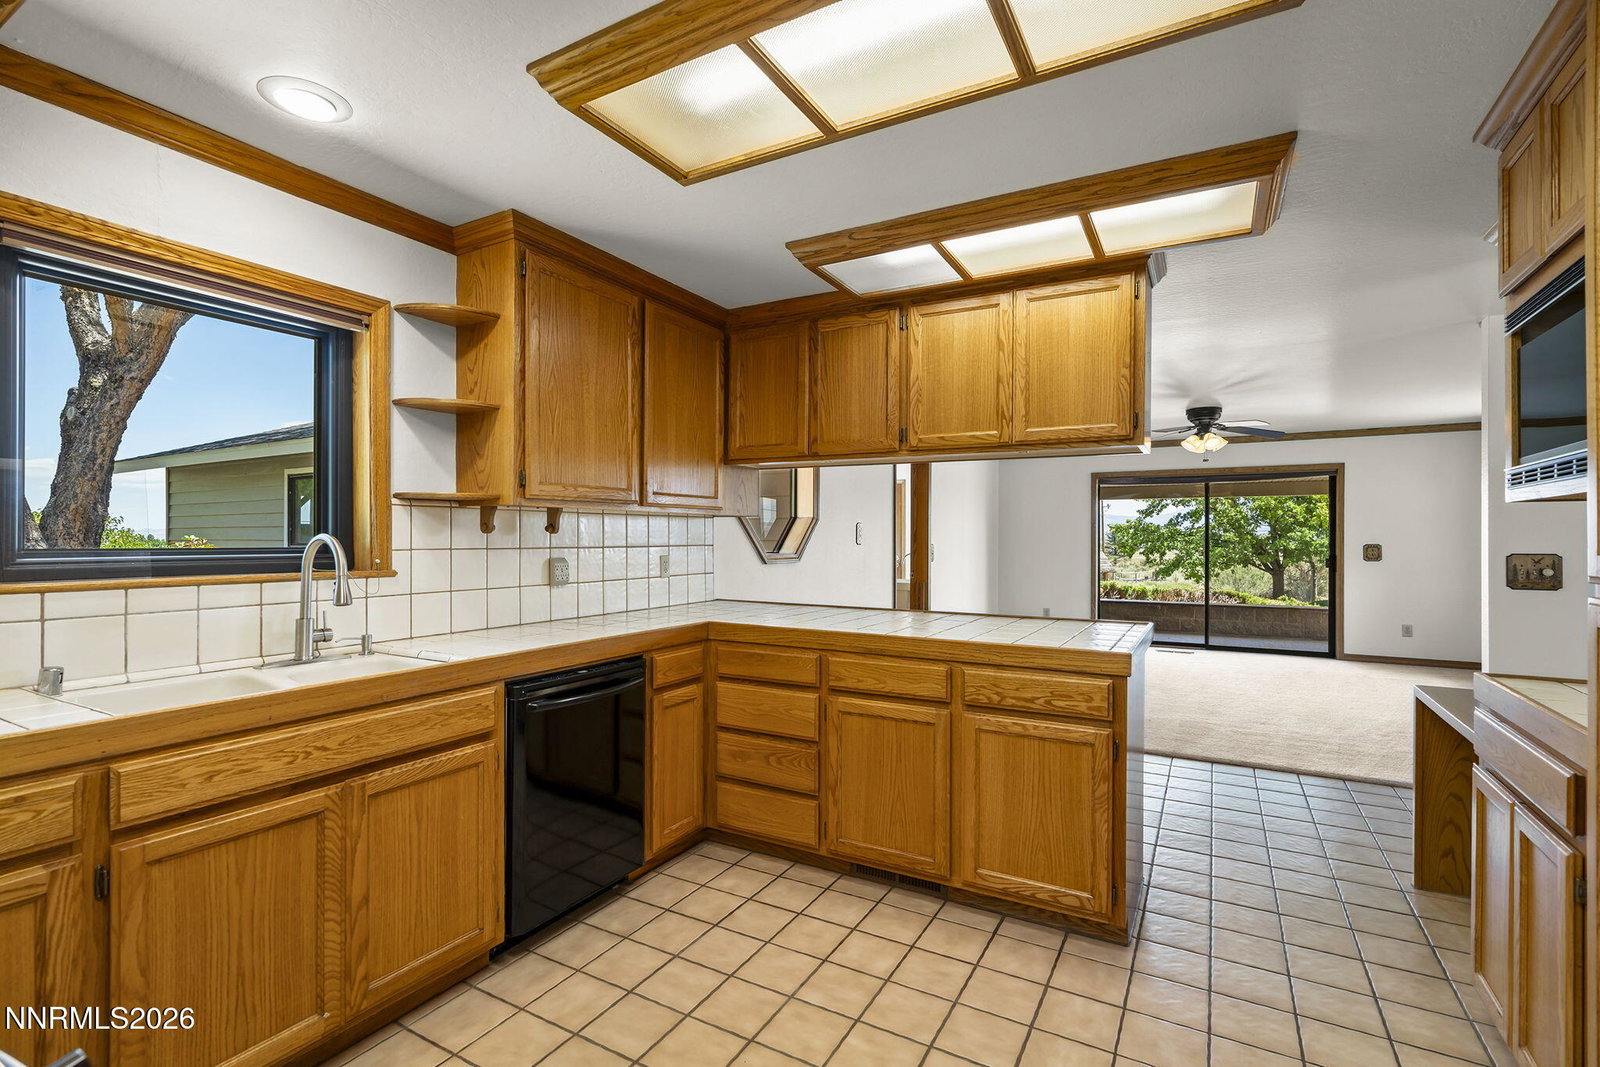
Set against the dramatic Sierra Nevada mountains, this exceptional single-level residence offers sweeping mountain and valley views, generous acreage, and remarkable versatility in a peaceful Gardnerville setting. Situated on 2.71 acres of usable, level land, the four-bedroom, two-and-a-half-bath home spans 2,299 square feet and includes both an attached garage and a substantial detached garage and workshop. Inside, vaulted ceilings, skylights, warm wood detailing, and expansive windows create a bright and inviting atmosphere. The spacious great room is anchored by a dramatic brick hearth and wood-burning stove, while the rich wood-plank ceiling adds warmth and distinctive character. Oversized windows and sliding glass doors frame the surrounding landscape and bring the beauty of the mountain setting into the home. The kitchen offers abundant cabinetry, generous counter space, a breakfast bar, pantry, built-in microwave, dishwasher, and excellent storage. The adjoining dining area is filled with natural light and enjoys views of the property, creating a comfortable space for everyday meals and entertaining. The spacious primary suite features high ceilings, a large walk-in closet, dual sinks, a jetted tub, and separate shower. Three additional bedrooms provide flexibility for guests, a home office, or creative space, with select rooms capturing beautiful mountain and valley views. A dedicated laundry room with cabinetry, shelving, a utility sink, and skylights adds everyday convenience. One of the property's most impressive features is the detached garage and workshop. With generous open space, extensive shelving, built-in work areas, natural light, and room to create, it offers outstanding potential as an artist's studio, woodworking shop, automotive workspace, hobby space, or dedicated area for equipment and recreational gear. This adaptable space is ideal for anyone seeking room to pursue creative, professional, or hands-on interests from home. Outdoor living is equally appealing, with covered and uncovered patios positioned to take in the surrounding scenery. Mature trees, native landscaping, and stone accents enhance the peaceful setting, while the level, usable acreage provides ample room for outdoor living, recreation, gardening, or future improvements. The location offers the best of Nevada living, including the potential tax advantages of residing in a state with no individual state income tax, while placing Lake Tahoe and the year-round recreation of the Sierra just a short drive away. The property is approximately 15 minutes from the chairlifts at Heavenly Mountain Resort, making it easy to enjoy winter days on the slopes and summers filled with boating, hiking, biking, fishing, and time at the lake. Located on a quiet cul-de-sac just minutes from Gardnerville, this distinctive property brings together panoramic scenery, usable acreage, single-level living, exceptional workshop and studio potential, and convenient access to the recreational lifestyle of Lake Tahoe and the Sierra Nevada.
/u.realgeeks.media/tahoenewlistings/Patricia_Rodriguez-Avalos_Lake_Tahoe_Real_Estate_CA_&_NV.png)
Additional Information
- Levels
- One
- Interior Features
- Ceiling Fans, High Ceilings, Vaulted/Cathedral Ceilings, Breakfast Area, Pantry, Walk-In Closet(s), Entrance Foyer
- Laundry Features
- Washer Hookup, Laundry Room, Sink, Cabinets, Shelves, Electric Dryer Hookup
- Roof
- Composition
- Lot Features
- Cul-De-Sac, Sloped, Level, Sloped
- Acres
- 2.71
- Heating
- Fireplace, Forced Air, Propane
- Sewer
- Septic Tank
- Water
- Well
- View
- Desert, Mountain(s), Park/Greenbelt, Trees/Woods, Valley, Peek, Ski Area
- Garage Description
- Attached, Detached, Garage, Garage Door Opener, Rv/Boat Parking
- Garage Spaces
- 5
- Appliances
- Disposal, Dishwasher, Electric Range, Microwave, Refrigerator
- Elementary School
- Scarselli
- Middle School
- Pau-Wa-Lu
- High School
- Douglas
Mortgage Calculator
Courtesy of Laura Moline and RE/MAX Realty Affiliates. Contact:

© 2017 Northern Nevada Regional MLS, Inc. All Rights Reserved
Data last updated on 06/28/2017.
The data relating to real estate for sale on this web site comes in part from the Broker Reciprocity Program of the Northern Nevada Regional MLS. Real estate listings held by brokerage firms other than owner of this page are marked with the Broker Reciprocity logo and detailed information about them includes the name of the listing brokers.
Information deemed reliable but not guaranteed