9604 Copperhorn Way, Reno, NV 89521
- $1,499,999
- 4
- BD
- 4
- BA
- 3,860
- SqFt




- List Price
- $1,499,999
- Price Change
- ▼ $50,001 1787260813
- MLS#
- 260009117
- Status
- ACTIVE
- Type
- Single Family Residential
- County
- Washoe
- City
- Reno
- Area
- Bella Vista Ranch Village D Unit 2
- Bedrooms
- 4
- Bathrooms
- 4
- Living Area
- 3,860
- Year Built
- 2020
Property Description
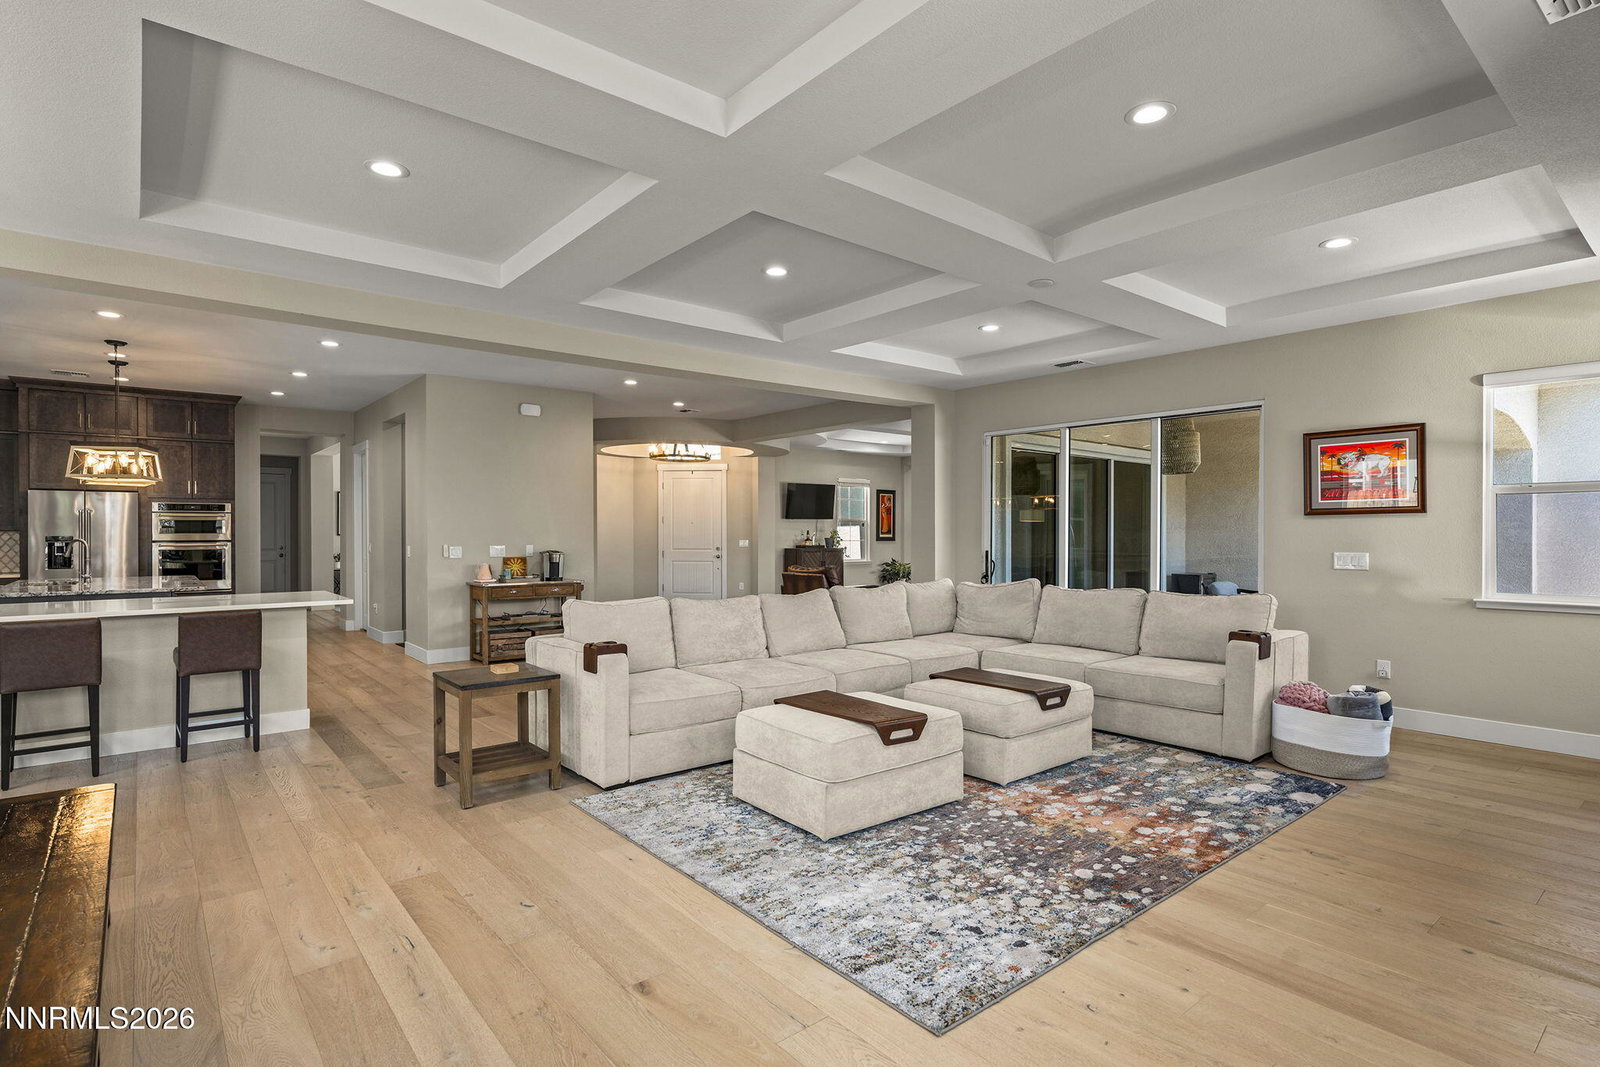
Welcome to this stunning and immaculate South Reno home, where luxury, comfort, and exceptional outdoor living come together to create a truly one-of-a-kind property. This is a home that must be experienced in person to fully appreciate its beauty, craftsmanship, and attention to detail. From the moment you arrive, you'll be impressed by the home's striking curb appeal, beautifully maintained exterior, and inviting front entry. Step inside to soaring ceilings, abundant natural light, and an open, welcoming floor plan designed for both everyday living and entertaining. The spacious great room flows seamlessly into the dining area and gourmet kitchen, creating the perfect gathering space. The beautifully appointed kitchen features stainless steel appliances, a double oven, an oversized center island, abundant cabinetry, and generous counter space, making it a dream for both cooking and entertaining. This exceptional home offers four spacious bedrooms and 3.5 bathrooms, providing plenty of room for family and guests. The luxurious primary suite serves as a private retreat, complete with a spa-inspired bathroom featuring a large walk-in shower, an oversized soaking tub, and ample space to unwind. A dedicated workout room adds even more versatility to this thoughtfully designed home. Step outside to your own private backyard oasis. The covered patio is perfect for relaxing year-round, while the expansive outdoor entertaining area features a custom pergola complete with a television and cozy fireplace. Enjoy evenings in the large hot tub, practice your short game on the private putting green, or host unforgettable gatherings in the outdoor kitchen. Every detail of this remarkable property has been carefully designed to create an incredible indoor and outdoor living experience. Tesla charging station in garage. Located in highly desirable South Reno, this immaculate home offers luxury, functionality, and resort-style amenities that are rarely found in one exceptional property.
/u.realgeeks.media/tahoenewlistings/Patricia_Rodriguez-Avalos_Lake_Tahoe_Real_Estate_CA_&_NV.png)
Additional Information
- HOA Y/N
- Yes
- Levels
- One
- Interior Features
- Smart Thermostat, Breakfast Area, Kitchen Island, Pantry, Walk-In Closet(s)
- Laundry Features
- Laundry Room, Sink, Cabinets, Gas Dryer Hookup
- Roof
- Tile/Clay, Pitched
- Lot Features
- Corner Lot, Level
- Acres
- 0.26
- Heating
- Forced Air, Natural Gas
- Sewer
- Public Sewer
- Water
- Public
- Garage Description
- Attached, Electric Vehicle Charging Station(s), Garage, Garage Door Opener
- Garage Spaces
- 3
- Cooling
- Central Air
- Appliances
- Dryer, Disposal, Dishwasher, Microwave, Refrigerator, Washer, Oven, Gas Cooktop
- Elementary School
- Nick Poulakidas
- Middle School
- Depoali
- High School
- Damonte
Mortgage Calculator
Courtesy of Miranda Vaulet and RE/MAX Professionals-Reno. Contact:

© 2017 Northern Nevada Regional MLS, Inc. All Rights Reserved
Data last updated on 06/28/2017.
The data relating to real estate for sale on this web site comes in part from the Broker Reciprocity Program of the Northern Nevada Regional MLS. Real estate listings held by brokerage firms other than owner of this page are marked with the Broker Reciprocity logo and detailed information about them includes the name of the listing brokers.
Information deemed reliable but not guaranteed