3385 Meridian Ln, Reno, NV 89509
- $1,400,000
- 3
- BD
- 3
- BA
- 3,323
- SqFt




- List Price
- $1,400,000
- Price Change
- ▼ $59,000 1785468312
- MLS#
- 260009060
- Status
- ACTIVE UNDER CONTRACT
- Type
- Single Family Residential
- County
- Washoe
- City
- Reno
- Area
- Southampton Estates 1
- Bedrooms
- 3
- Bathrooms
- 3
- Living Area
- 3,323
- Year Built
- 2001
Property Description
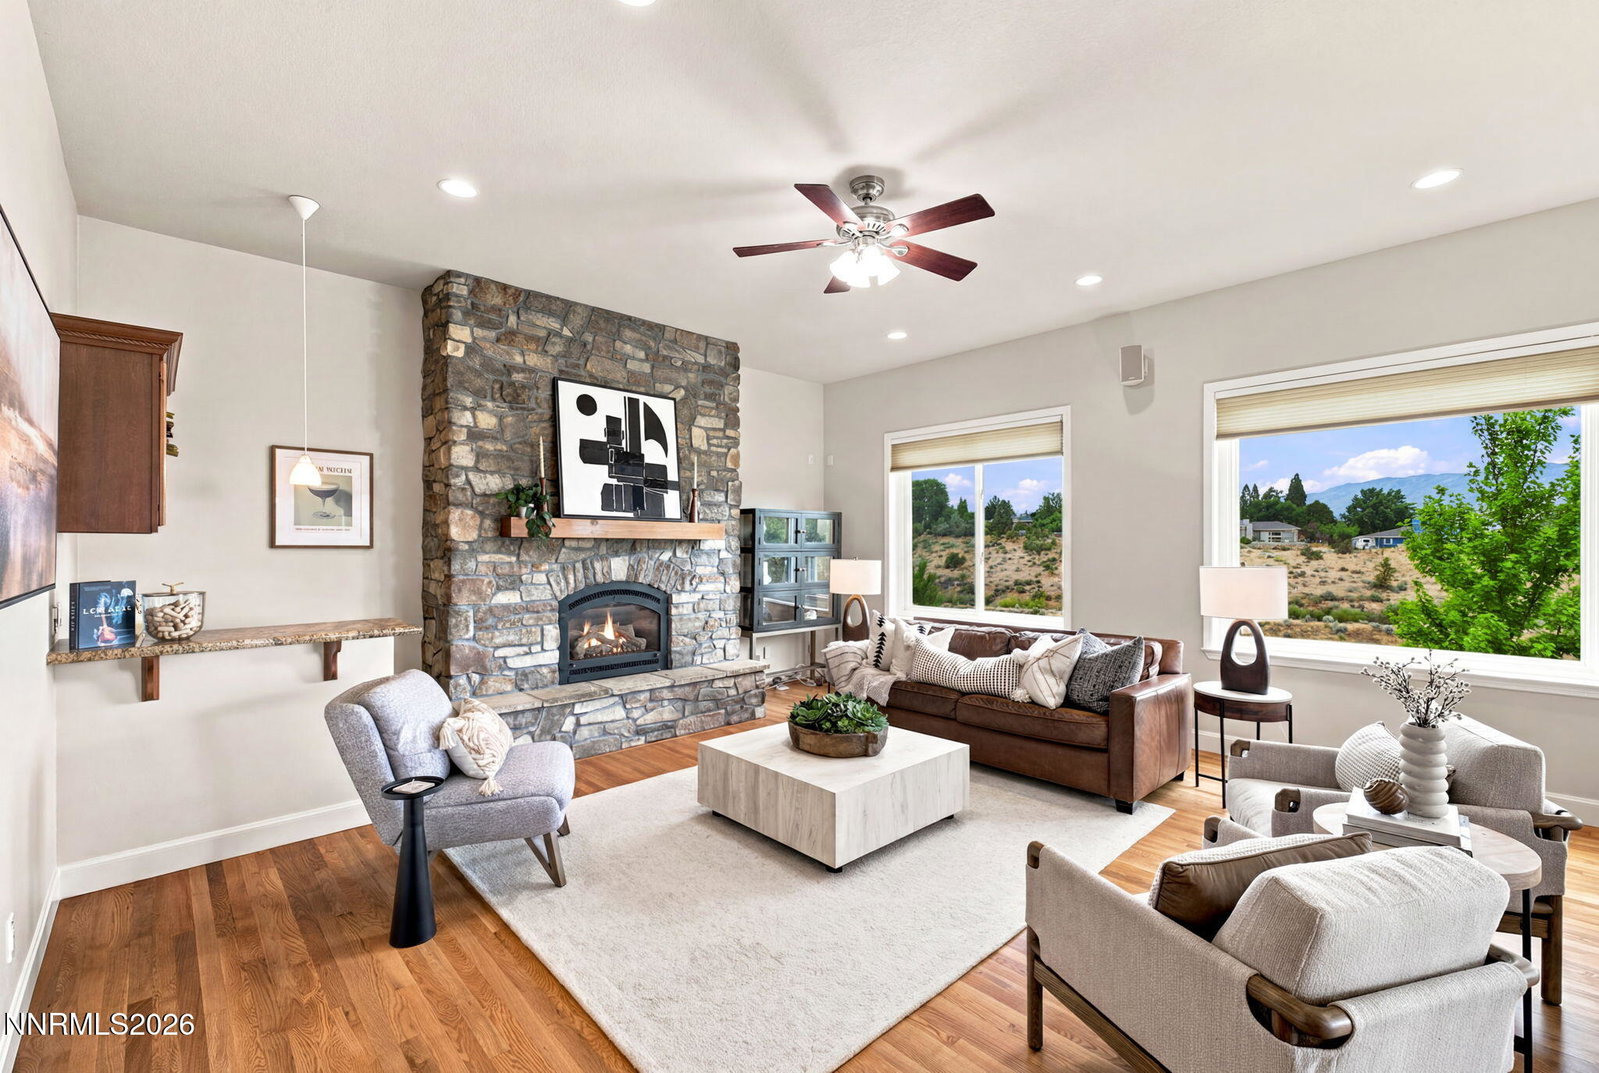
Perched above the city with sweeping views of Reno's skyline and surrounding mountains, this custom home offers a spacious, thoughtfully designed floor plan with 10- and 11-foot ceilings throughout. Oak hardwood flooring extends through the entry, kitchen, breakfast nook, and family room. The kitchen features granite countertops, stainless steel GE Profile appliances, under-cabinet lighting, roll-out cabinetry, and a walk-in pantry. The impressive 800-square-foot primary suite includes a sitting area with a gas fireplace, wet bar, wine storage, and a private deck with a hot tub overlooking the mountains and sparkling city lights. The bright primary bathroom features imported tile, a jetted tub, walk-in shower, and large walk-in closet. A main-level guest suite and separate office with a veranda and valley views provide added flexibility for guests and working from home. Additional features include three gas-log fireplaces, a family-room wet bar, dual-zone HVAC, a laundry chute leading to the laundry room with a sink, and updated main-level Andersen and DaBella windows. The second-floor furnace and air-conditioning system was replaced in 2024. Outdoor spaces are designed to take full advantage of the setting, including a landscaped courtyard entry, expansive Trex deck, lower covered patio, and beautifully maintained front and back yards with a walking path, automatic landscape lighting, complete drip system, and sprinklers. The 1,024-square-foot three-plus-car garage provides generous parking and storage, while dedicated RV parking accommodates up to a 40-foot RV and includes a 50-amp hookup. Located directly along the Steamboat Ditch Trail, this home offers convenient access to one of Reno's most scenic walking paths. Come experience the views, thoughtful details, and inviting spaces that make this home truly special.
/u.realgeeks.media/tahoenewlistings/Patricia_Rodriguez-Avalos_Lake_Tahoe_Real_Estate_CA_&_NV.png)
Additional Information
- Levels
- Two
- Interior Features
- Ceiling Fans, High Ceilings, Smart Thermostat, Breakfast Area, Pantry, Walk-In Closet(s)
- Laundry Features
- Washer Hookup, Laundry Room, Sink, Cabinets, Shelves, Electric Dryer Hookup
- Roof
- Tile/Clay
- Lot Features
- Landscaped, Level, Sloped, Sprinkler System-Yard, Sprinkler System-Yard
- Acres
- 0.59
- Heating
- Forced Air, Natural Gas
- Sewer
- Septic Tank
- Water
- Public
- View
- City, Mountain(s)
- Garage Description
- Attached, Garage, Garage Door Opener, Rv/Boat Parking, Tandem, Additional Parking
- Garage Spaces
- 3
- Cooling
- Central Air
- Appliances
- Disposal, Double Oven, Dishwasher, Microwave, Refrigerator, Gas Cooktop
- Elementary School
- Beck
- Middle School
- Swope
- High School
- Reno
Mortgage Calculator
Courtesy of Mollie Owen and Dickson Realty - Downtown. Contact:

© 2017 Northern Nevada Regional MLS, Inc. All Rights Reserved
Data last updated on 06/28/2017.
The data relating to real estate for sale on this web site comes in part from the Broker Reciprocity Program of the Northern Nevada Regional MLS. Real estate listings held by brokerage firms other than owner of this page are marked with the Broker Reciprocity logo and detailed information about them includes the name of the listing brokers.
Information deemed reliable but not guaranteed