5174 Komatite Ct, Sparks, NV 89436
- $715,000
- 4
- BD
- 4
- BA
- 3,111
- SqFt




- List Price
- $715,000
- Price Change
- ▼ $10,000 1789103528
- MLS#
- 260008872
- Status
- ACTIVE
- Type
- Single Family Residential
- County
- Washoe
- City
- Sparks
- Area
- Miramonte Phase 2B
- Bedrooms
- 4
- Bathrooms
- 4
- Living Area
- 3,111
- Year Built
- 2007
Property Description
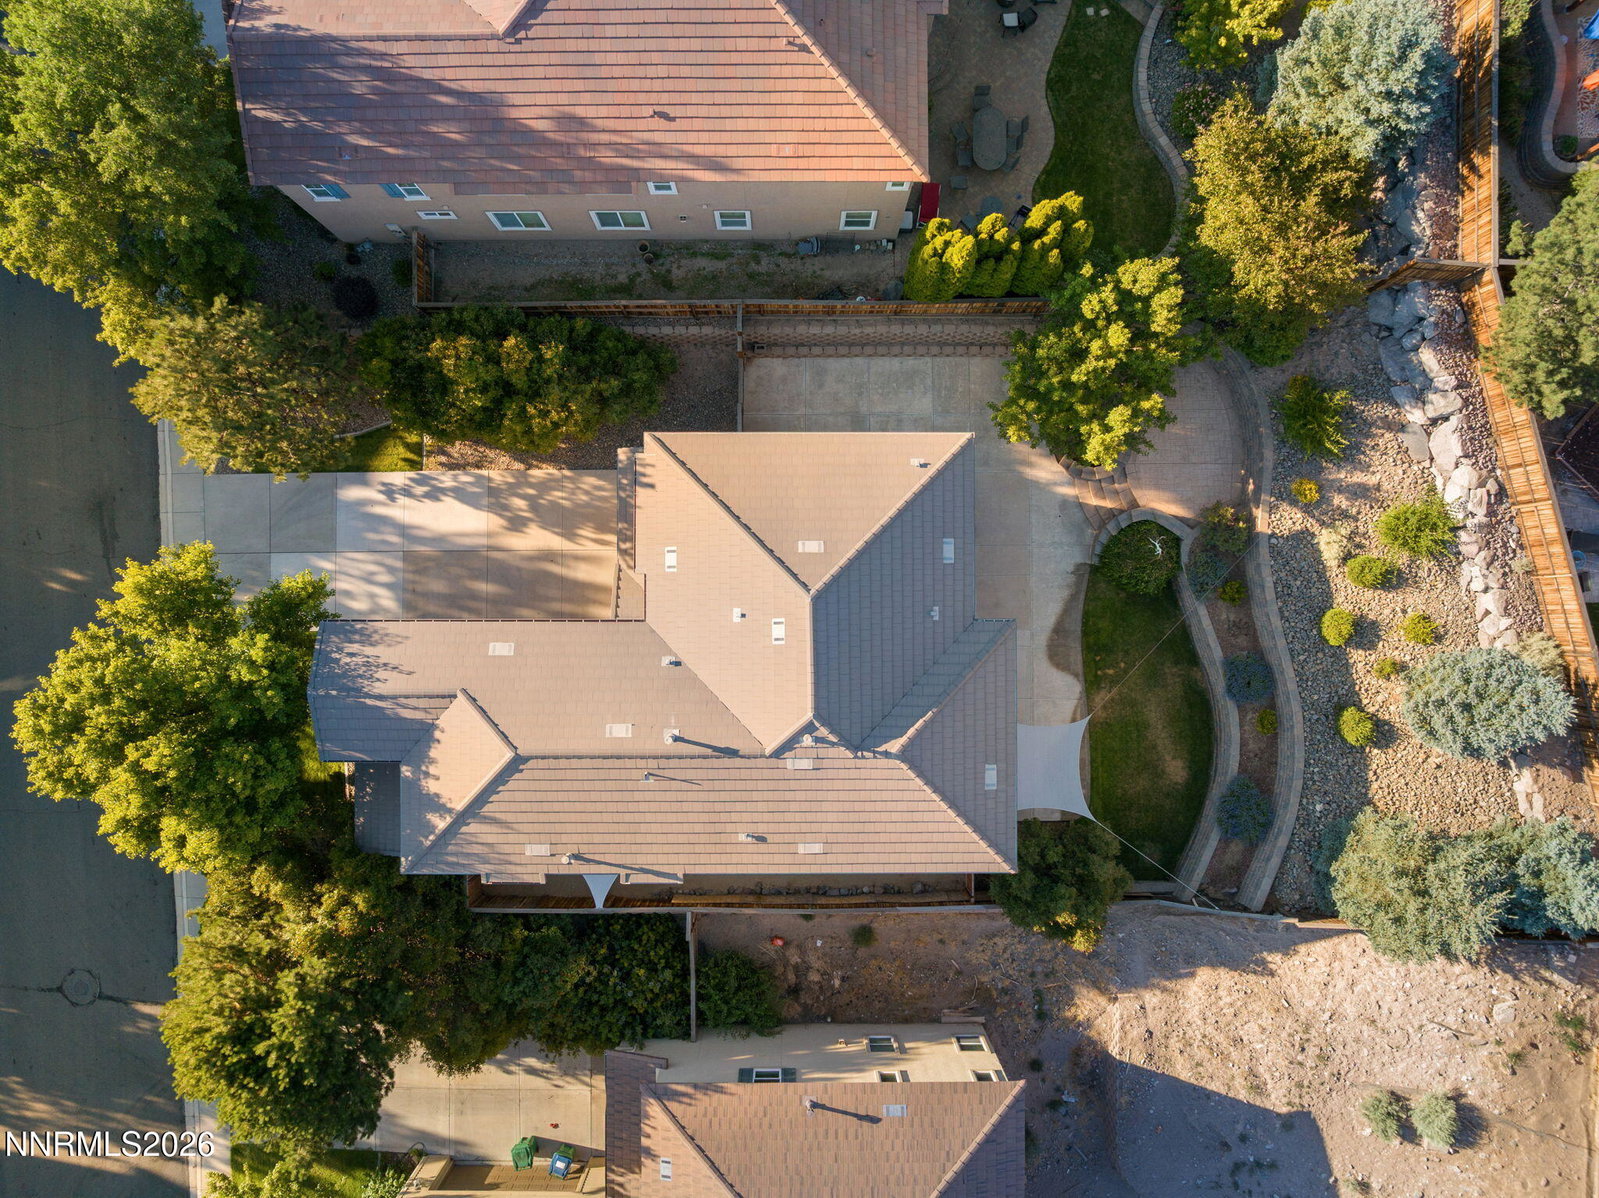
Welcome home to this beautifully maintained, move-in ready 4-bedroom, 3.5-bath home offering exceptional space, functionality, and an incredible backyard. With a huge bonus room that could easily be converted into a fifth bedroom, there's plenty of room to accommodate a variety of lifestyles. The spacious primary suite is a true retreat, featuring two walk-in closets, peaceful backyard views, double sinks, a relaxing garden tub, and a separate walk-in shower. Upstairs, one secondary bedroom includes its own en suite bath, while two additional bedrooms share a full bathroom. A convenient half bath is located downstairs for guests. The oversized three-car garage is a standout feature with durable epoxy floors, abundant built-in cabinetry, and generous workspace for hobbies, projects, or extra storage. Step outside to a backyard that is truly one of a kind. Professionally engineered and thoughtfully designed, this outdoor space offers lush landscaping, a dedicated dog run, a gas stub for your barbecue, and double gates providing convenient access for trailer or boat parking. Ideally located near parks, schools, shopping, and restaurants, this home combines comfort, flexibility, and outstanding outdoor living. Every detail has been thoughtfully cared for. The home is a true testament of pride of ownership and is ready for you!
/u.realgeeks.media/tahoenewlistings/Patricia_Rodriguez-Avalos_Lake_Tahoe_Real_Estate_CA_&_NV.png)
Additional Information
- HOA Y/N
- Yes
- Levels
- Two
- Interior Features
- Ceiling Fans, High Ceilings, Smart Thermostat, Kitchen Island, Pantry, Walk-In Closet(s)
- Laundry Features
- Washer Hookup, Laundry Room, Cabinets, Shelves, Electric Dryer Hookup, Gas Dryer Hookup
- Roof
- Tile/Clay, Pitched
- Lot Features
- Cul-De-Sac, Landscaped, Sprinkler System-Yard, Sprinkler System-Yard, Steep Slope
- Acres
- 0.21
- Heating
- Fireplace, Forced Air, Natural Gas
- Sewer
- Public Sewer
- Water
- Public
- Garage Description
- Attached, Garage, Garage Door Opener
- Garage Spaces
- 3
- Cooling
- Central Air
- Appliances
- Dishwasher, Microwave, Additional Refrigerator(s), Gas Cooktop
- Elementary School
- Beasley
- Middle School
- Sky Ranch
- High School
- Reed
Mortgage Calculator
Courtesy of Nicholas Abe and RE/MAX Professionals-Reno. Contact:

© 2017 Northern Nevada Regional MLS, Inc. All Rights Reserved
Data last updated on 06/28/2017.
The data relating to real estate for sale on this web site comes in part from the Broker Reciprocity Program of the Northern Nevada Regional MLS. Real estate listings held by brokerage firms other than owner of this page are marked with the Broker Reciprocity logo and detailed information about them includes the name of the listing brokers.
Information deemed reliable but not guaranteed