535 Pesaro Way, Reno, NV 89521
- $590,000
- 3
- BD
- 2
- BA
- 1,455
- SqFt




- List Price
- $590,000
- Price Change
- ▼ $8,000 1787253894
- MLS#
- 260008575
- Status
- ACTIVE UNDER CONTRACT
- Type
- Single Family Residential
- County
- Washoe
- City
- Reno
- Area
- G Curti Ranch 1
- Bedrooms
- 3
- Bathrooms
- 2
- Living Area
- 1,455
- Year Built
- 2009
Property Description
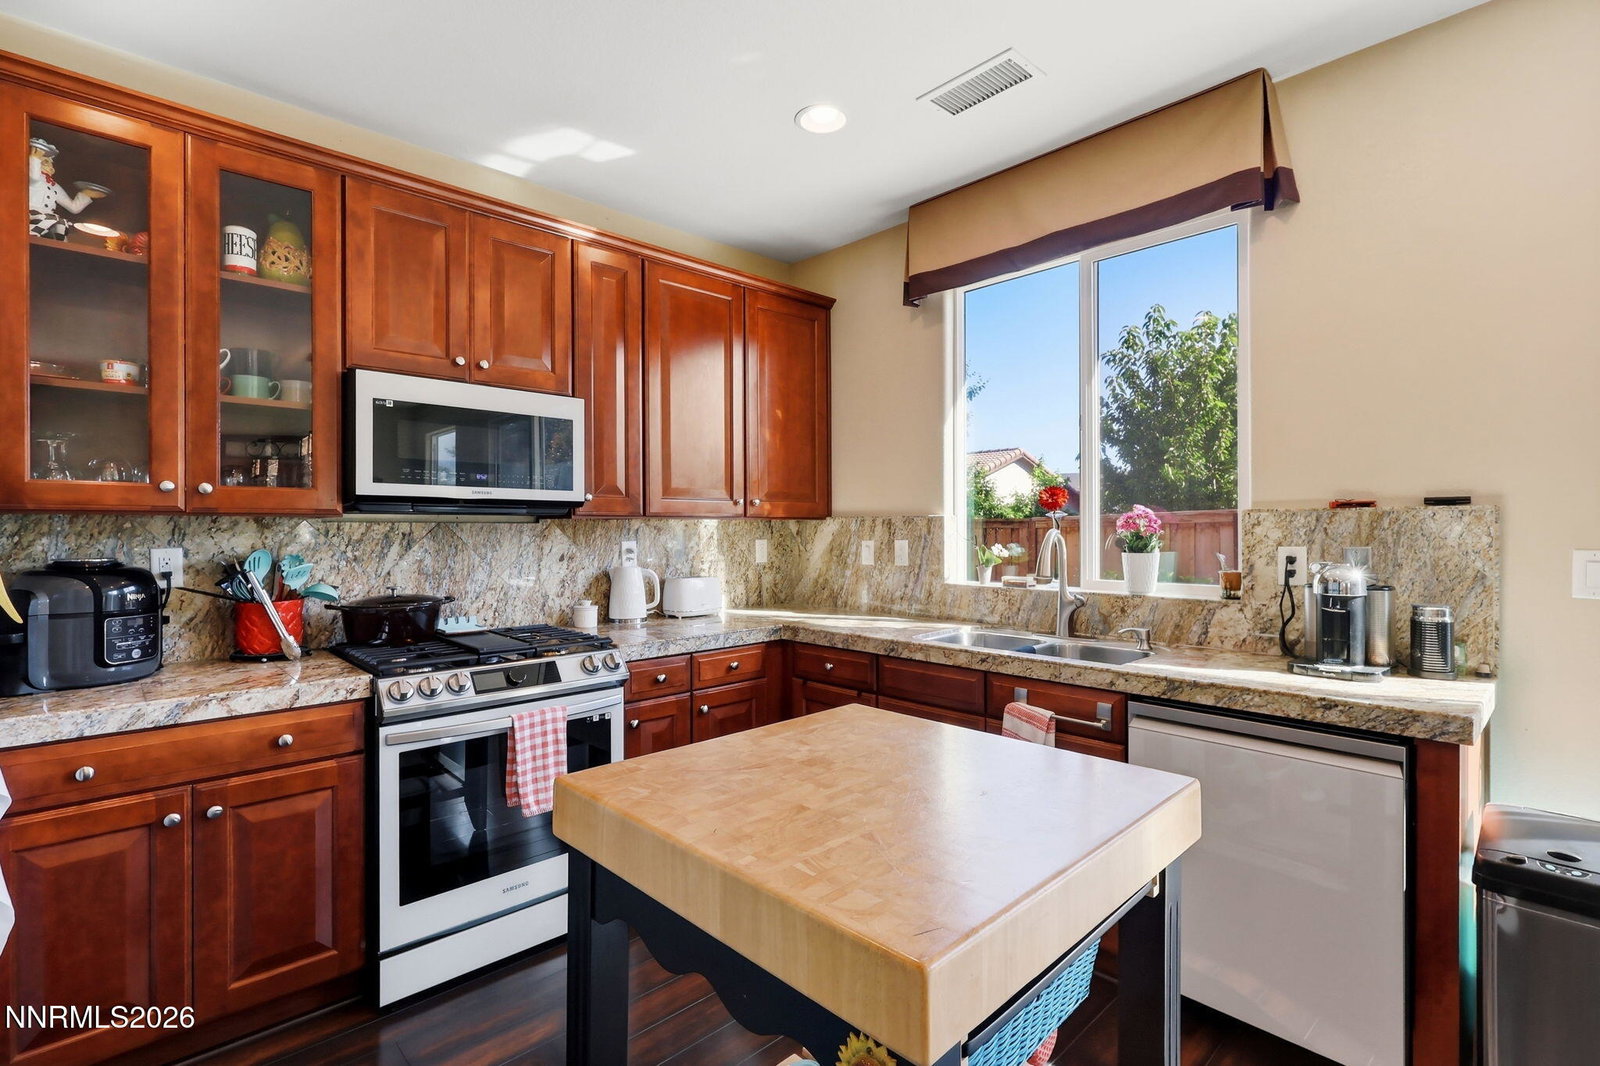
Welcome to 535 Pesaro Way, where modern comfort meets convenience in one of South Reno's most desirable neighborhoods. This beautifully maintained home offers a bright, open-concept floor plan designed for both everyday living and effortless entertaining. The spacious kitchen features ample cabinetry, generous counter space, and a functional layout that flows seamlessly into the dining and living areas. Large windows fill the home with natural light, creating a warm and inviting atmosphere throughout. The private primary suite provides a relaxing retreat with a well-appointed en-suite bathroom and ample closet space, while the additional bedrooms offer flexibility for family or guests. Complete with a spacious home office off the main living area. Step outside to a low-maintenance backyard that's perfect for enjoying Nevada's four-season lifestyle, whether you're hosting friends, grilling on the patio, or simply unwinding after a long day. Ideally located near shopping, dining, parks, walking trails, and top-rated schools, this home also offers convenient access to major commuting routes, Reno-Tahoe International Airport, and the area's world-class outdoor recreation. Move-in ready and thoughtfully cared for, 535 Pesaro Way is the perfect place to call home. This was a model home, built by KB Homes and is being sold by the original owner and has been meticulously maintained. Included builder upgrades were granite and granite backsplash in kitchen, recessed lighting throughout, KB Designer Paint, and the master bathroom has been refreshed/updated.
/u.realgeeks.media/tahoenewlistings/Patricia_Rodriguez-Avalos_Lake_Tahoe_Real_Estate_CA_&_NV.png)
Additional Information
- HOA Y/N
- Yes
- Levels
- One
- Interior Features
- High Ceilings, Smart Thermostat, Pantry, Primary Downstairs, Entrance Foyer
- Laundry Features
- Washer Hookup, Laundry Room, Cabinets, Shelves, Gas Dryer Hookup
- Roof
- Tile/Clay
- Lot Features
- Landscaped, Level, Sprinkler System-Yard
- Acres
- 0.14
- Heating
- Forced Air, Natural Gas
- Sewer
- Public Sewer
- Water
- Public
- View
- Mountain(s)
- Garage Description
- Attached, Garage, Garage Door Opener
- Garage Spaces
- 2
- Cooling
- Central Air
- Appliances
- Dryer, Disposal, Dishwasher, Microwave, Refrigerator, Washer, Smart Appliance(s), Oven, ENERGY STAR Qualified Appliances, Gas Cooktop
- Elementary School
- JWood Raw
- Middle School
- Depoali
- High School
- Damonte
Mortgage Calculator
Courtesy of Jennifer Dicus and LPT Realty, LLC. Contact:

© 2017 Northern Nevada Regional MLS, Inc. All Rights Reserved
Data last updated on 06/28/2017.
The data relating to real estate for sale on this web site comes in part from the Broker Reciprocity Program of the Northern Nevada Regional MLS. Real estate listings held by brokerage firms other than owner of this page are marked with the Broker Reciprocity logo and detailed information about them includes the name of the listing brokers.
Information deemed reliable but not guaranteed