15024 Emerald Sunset Ln, Reno, NV 89521
- $780,000
- 3
- BD
- 3
- BA
- 2,115
- SqFt




- List Price
- $780,000
- Price Change
- ▼ $50,000 1788493357
- MLS#
- 260006195
- Status
- ACTIVE
- Type
- Single Family Residential
- County
- Washoe
- City
- Reno
- Area
- Caramella Ranch Estates Conventional Village
- Bedrooms
- 3
- Bathrooms
- 3
- Living Area
- 2,115
- Year Built
- 2021
Property Description
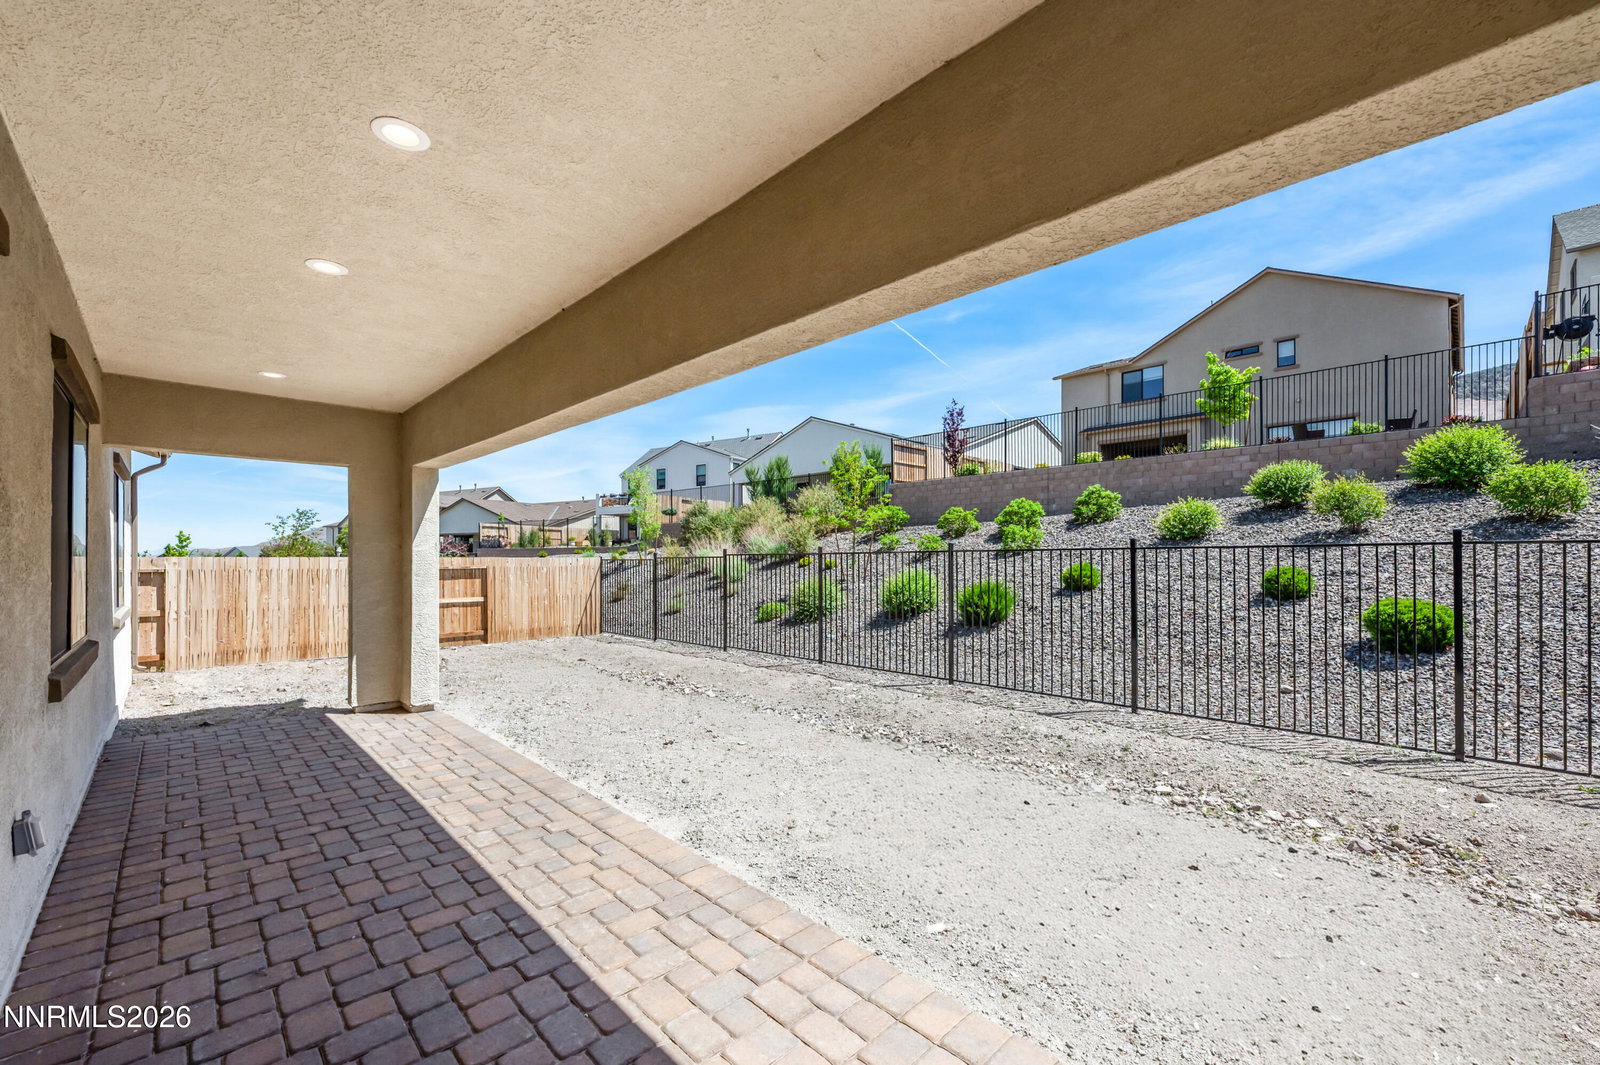
SIGNIFICANT PRICE IMPROVEMENT! Newly repositioned to offer exceptional value in gated Copper View at Caramella Ranch. At this price, the home represents the best-priced resale opportunity in the neighborhood since 2021. If you've been waiting for an opportunity to own in Copper View, this is the price point buyers haven't seen here in years, now is the time to take another look. This 2021 Toll Brothers single-level home offers the South Reno lifestyle buyers want with room to personalize over time. Featuring 3 bedrooms, 2.5 baths, 2,115 sq. ft., and a 3-car garage, the open-concept floor plan is designed for easy everyday living and comfortable entertaining. Inside, the home offers high ceilings, a spacious kitchen island, breakfast bar, pantry, smart thermostat, primary suite on the main level, walk-in closet, and included appliances. The backyard provides an opportunity for the next owner to create their own outdoor space without paying a premium for someone else's design choices. Located within a gated community with clubhouse, pool, recreation amenities, maintained common areas, and convenient access to South Reno shopping, dining, trails, and nearby schools, this is a rare opportunity to own in one of South Reno's most desirable newer communities
/u.realgeeks.media/tahoenewlistings/Patricia_Rodriguez-Avalos_Lake_Tahoe_Real_Estate_CA_&_NV.png)
Additional Information
- HOA Y/N
- Yes
- Levels
- One
- Interior Features
- Ceiling Fans, High Ceilings, Smart Thermostat, Breakfast Area, Kitchen Island, Pantry, Primary Downstairs, Walk-In Closet(s), Entrance Foyer
- Laundry Features
- Washer Hookup, Laundry Room, Cabinets, Electric Dryer Hookup
- Roof
- Composition, Shingle
- Lot Features
- Level, Sprinkler System-Yard
- Acres
- 0.14
- Heating
- Natural Gas
- Sewer
- Public Sewer
- Water
- Public
- View
- Meadow, Mountain(s), Trees/Woods, Valley, Peek
- Garage Description
- Attached, Garage, Garage Door Opener
- Garage Spaces
- 3
- Cooling
- Central Air
- Appliances
- Dryer, Disposal, Dishwasher, Gas Range, Microwave, Refrigerator, Washer, ENERGY STAR Qualified Appliances
- Elementary School
- Brown
- Middle School
- Depoali
- High School
- Damonte
Mortgage Calculator
Courtesy of Jonathan Hughes and RE/MAX Professionals-Reno. Contact:

© 2017 Northern Nevada Regional MLS, Inc. All Rights Reserved
Data last updated on 06/28/2017.
The data relating to real estate for sale on this web site comes in part from the Broker Reciprocity Program of the Northern Nevada Regional MLS. Real estate listings held by brokerage firms other than owner of this page are marked with the Broker Reciprocity logo and detailed information about them includes the name of the listing brokers.
Information deemed reliable but not guaranteed